Loading Experience
Browse all posts and designs related to this tag.
Showing 64 results
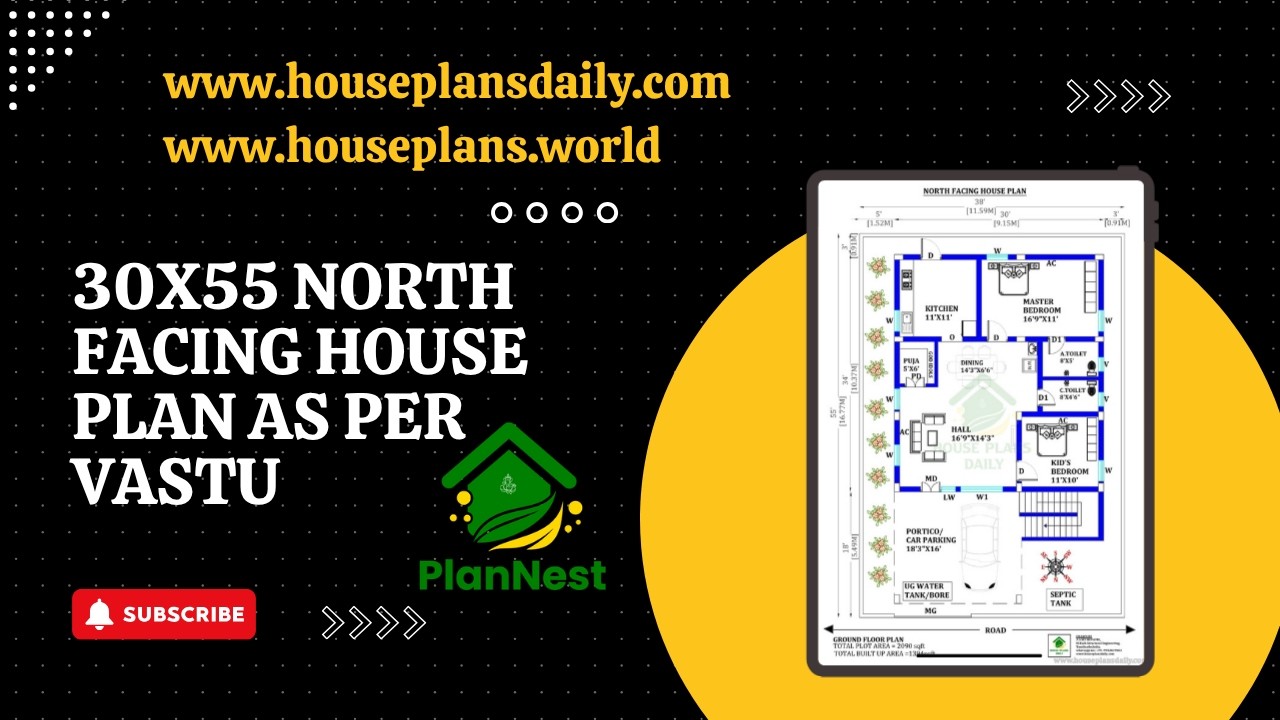
30x55 north facing house plan as per vastu is featured in this article, showcasing a well-designed single-floor 2BHK home.
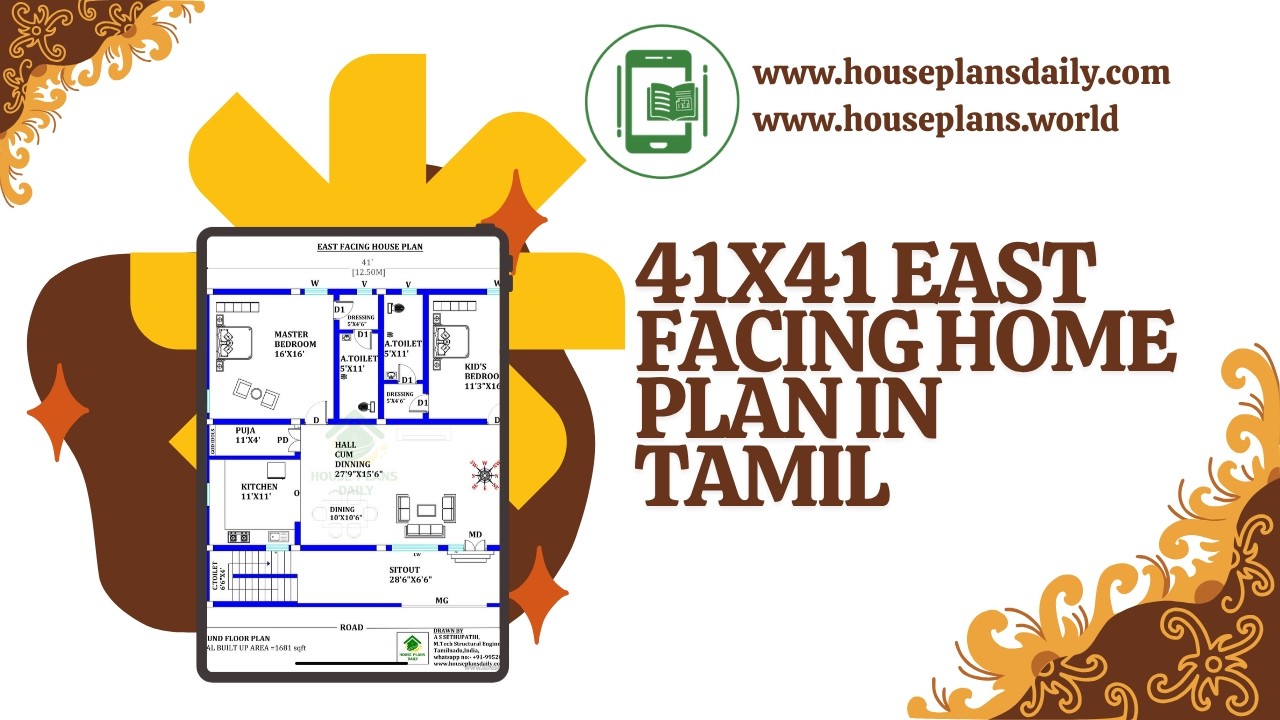
41x41 east facing home plan in Tamil is given in this article.
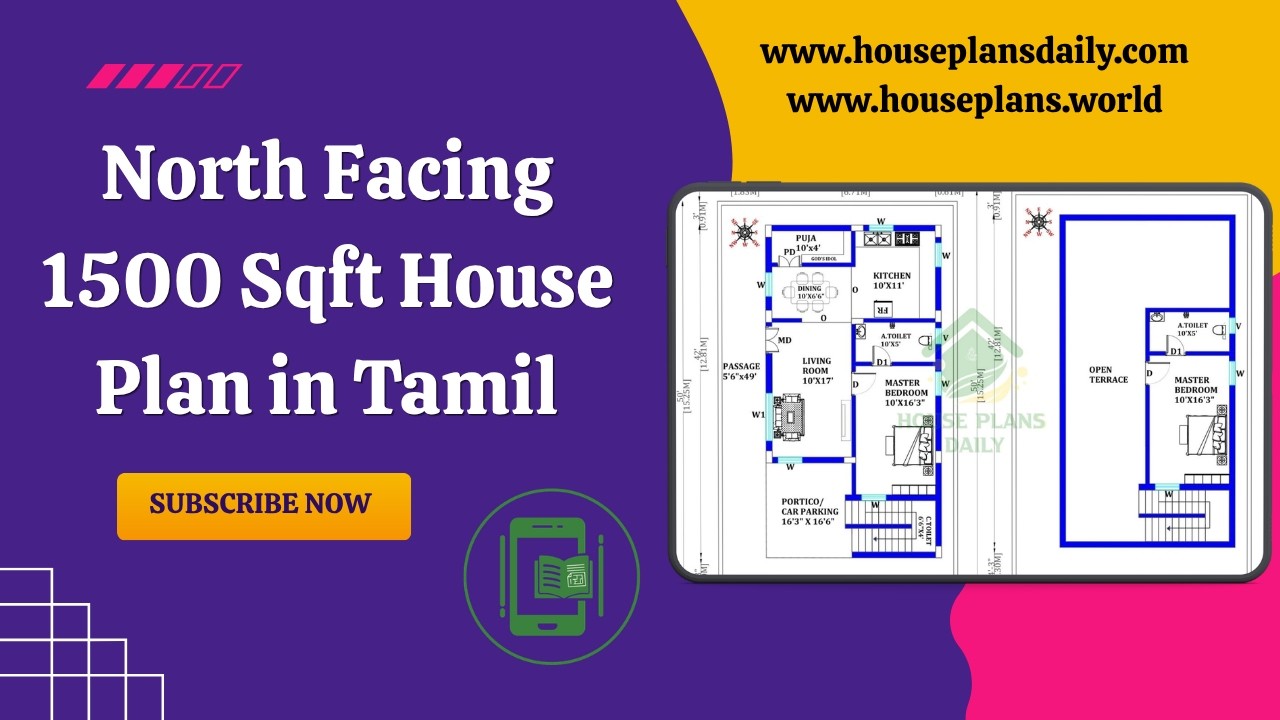
North Facing 1500 Sqft House Plan in Tamil is featured in this article, showcasing a well-designed duplex home with a total constructed area of 942 sqft.
South Road East Facing 30x33 2BHK House Plan is featured in this article, showcasing a smart and Vastu-friendly layout with efficient space planning.
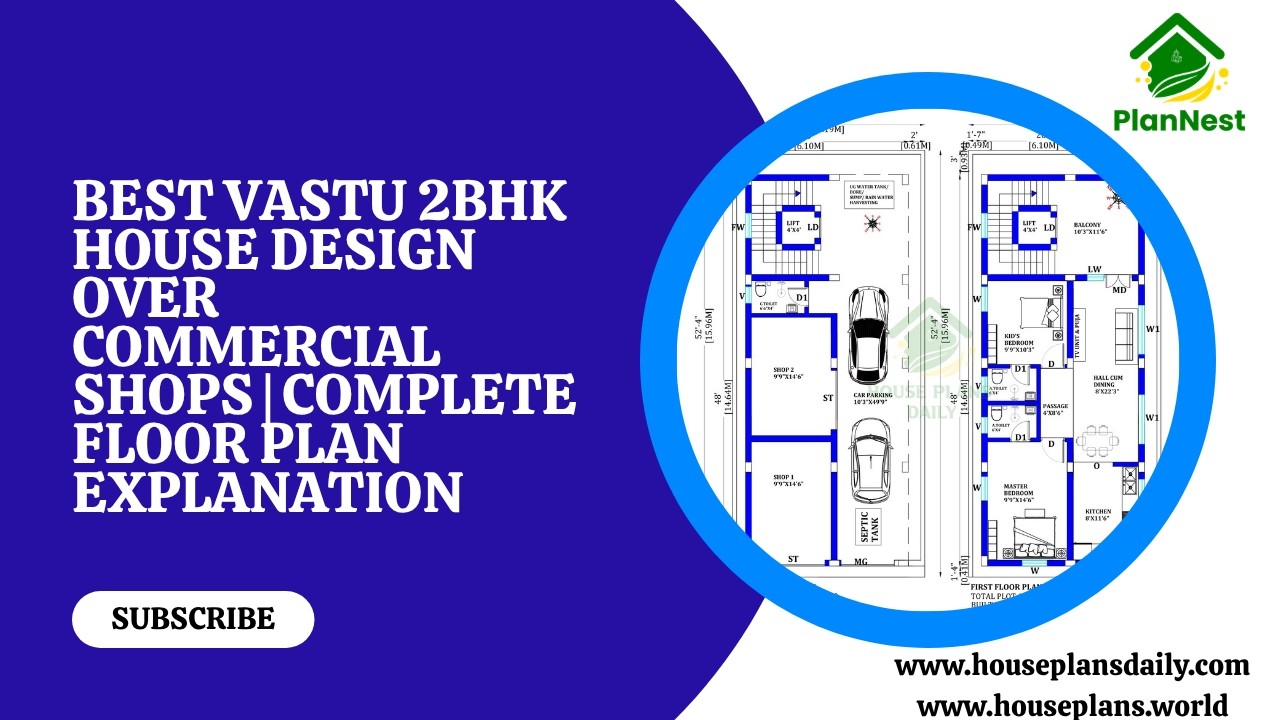
Best vastu 2bhk house design over commercial shops complete floor plan explanation with smart utilisation of space and Vastu-friendly layout.

Discover an efficient East-facing 2BHK house plan that maximizes natural light and ventilation while delivering a complete MEP (Mechanical, Electrical, and Plumbing) and structural design.

Budget-friendly 2BHK dream home designs are featured in this article.

This article presents 2BHK small house layouts designed according to Vastu principles.

Explore Beautiful 2BHK Vastu House Plans in India with perfect space planning in this video article.

Watch this video article to explore beautiful 2BHK Vastu house plans in India featuring smart space planning.

This video article showcases beautiful 2BHK Vastu house plans in India designed with perfect space planning.

Ideal North Facing Home Design Vastu Tips are provided in this article.
