Loading Experience
Browse all posts and designs related to this tag.
Showing 460 results

Home design plans with photos are given in this video article. South, north, east, and west-facing house plans aligned with Vastu Shastra principles, showcased with photos.

Discover village-model 2 BHK house plans with varying sizes and directions. This article offers multiple 2-bedroom layouts, each designed according to Vastu Shastra principles.

In this article, you will find 3D virtual house tours with elevation views along with detailed 2D and 3D floor plan designs.

Discover 30x40 west-facing house plans with G+4 and detailed structural designs. This west-facing plot measures 30 feet by 40 feet, with all directions oriented to the north.

The 30×40 east-facing house plan includes a ground floor east-facing layout and detailed structural drawings for a 2 BHK home.

The 2BHK House Plans in the Village PDF book features house designs facing various directions, such as north, south, east, and west. These designs are built on small plots, considering the needs of village residents, ranging from 800 sqft to 2800 sqft.

If you are looking for ideas to design your dream house with modern interior designs, this video is for perfect you. It shows how to create spacious and modern living room interior designs and office room designs with modern cupboard styles.

If you are looking for a Best Vastu Floor Plans design, this video will be very useful for you to build a beautiful Vastu dream home.

If you are looking for a Vastu house plans as Per Vastu Shastra, this video will be very useful for you to build a beautiful dream home. It has 2BHK house plans with attached toilet, with a pooja room, living room, a storeroom, and a guest room.

If you are searching for a Vastu house plan design, this video will be very useful for you to build a beautiful dream home with a nice view.

If you are looking for a modern home design, this video will help you build a beautiful dream house with special features. It has a 2BHK house plan with a pooja room, a storeroom, and a kids’ bedroom.
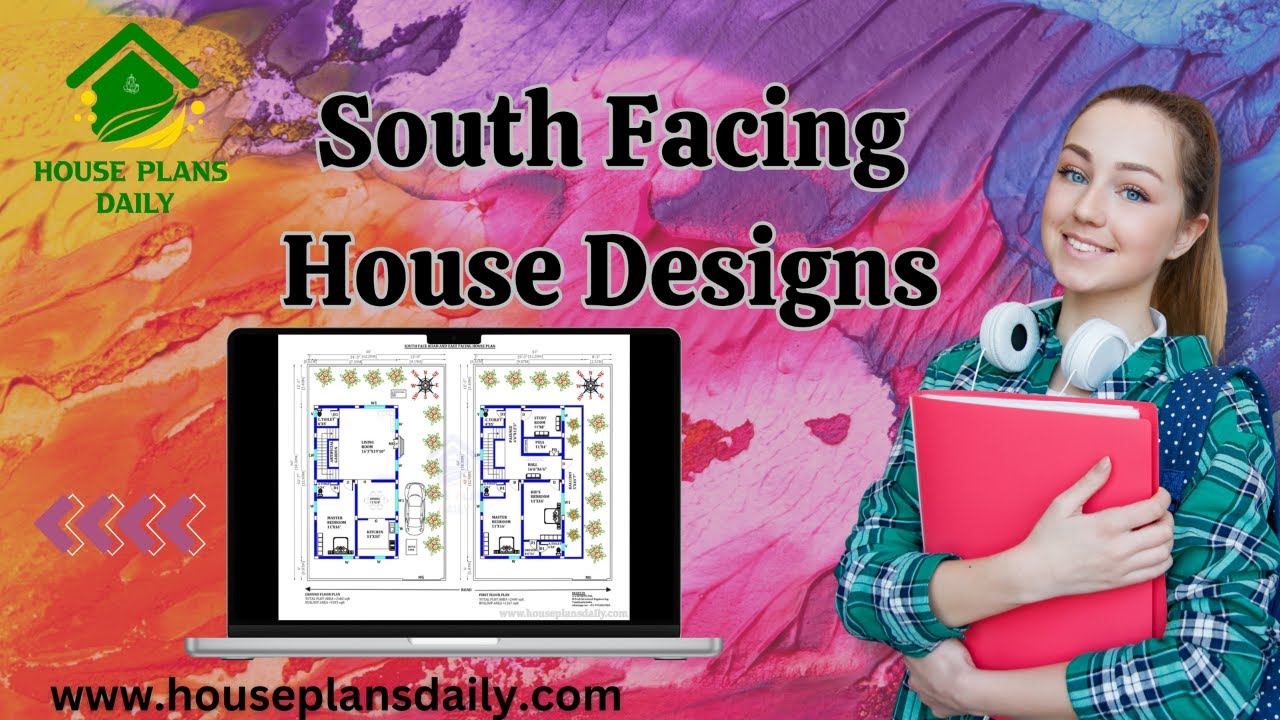
Are you looking for ground floor south facing house plan? Yes, this articles is very useful to people those who are searching under 1100 square feet.
