Loading Experience
Browse all posts and designs related to this tag.
Showing 35 results
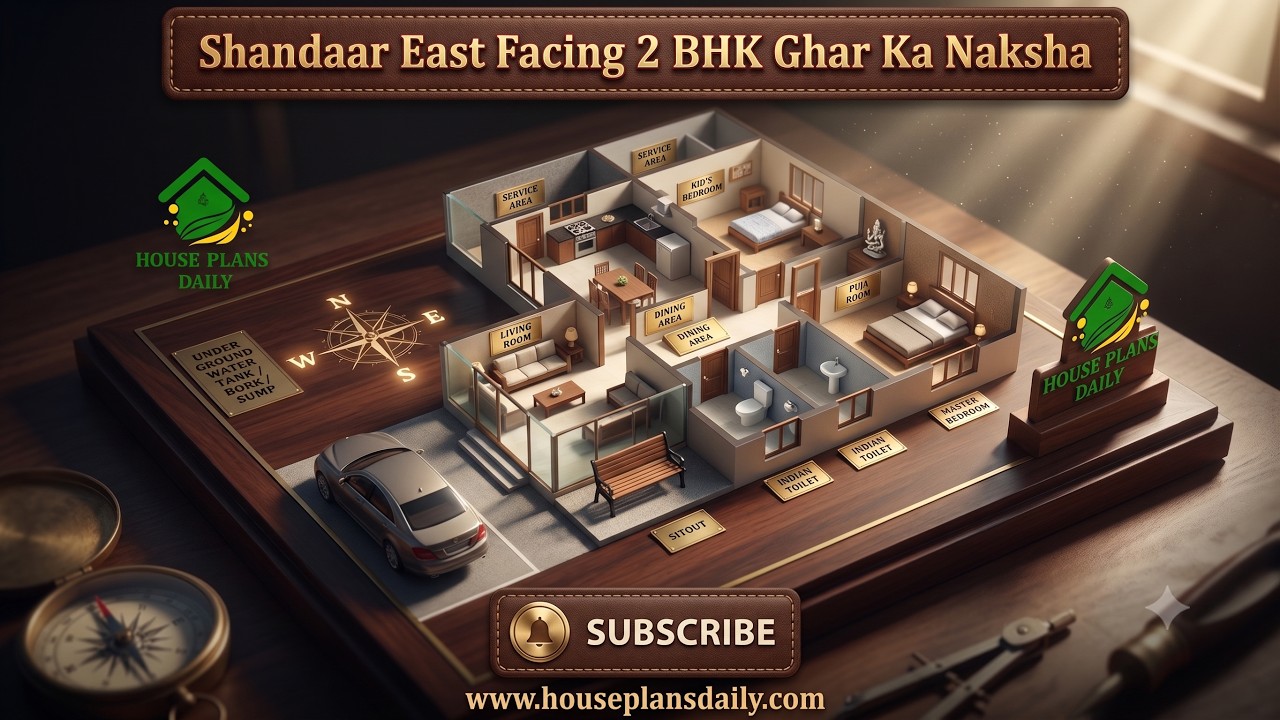
This 60x40 feet east facing 2 BHK house plan offers a spacious and practical layout designed for comfortable family living.
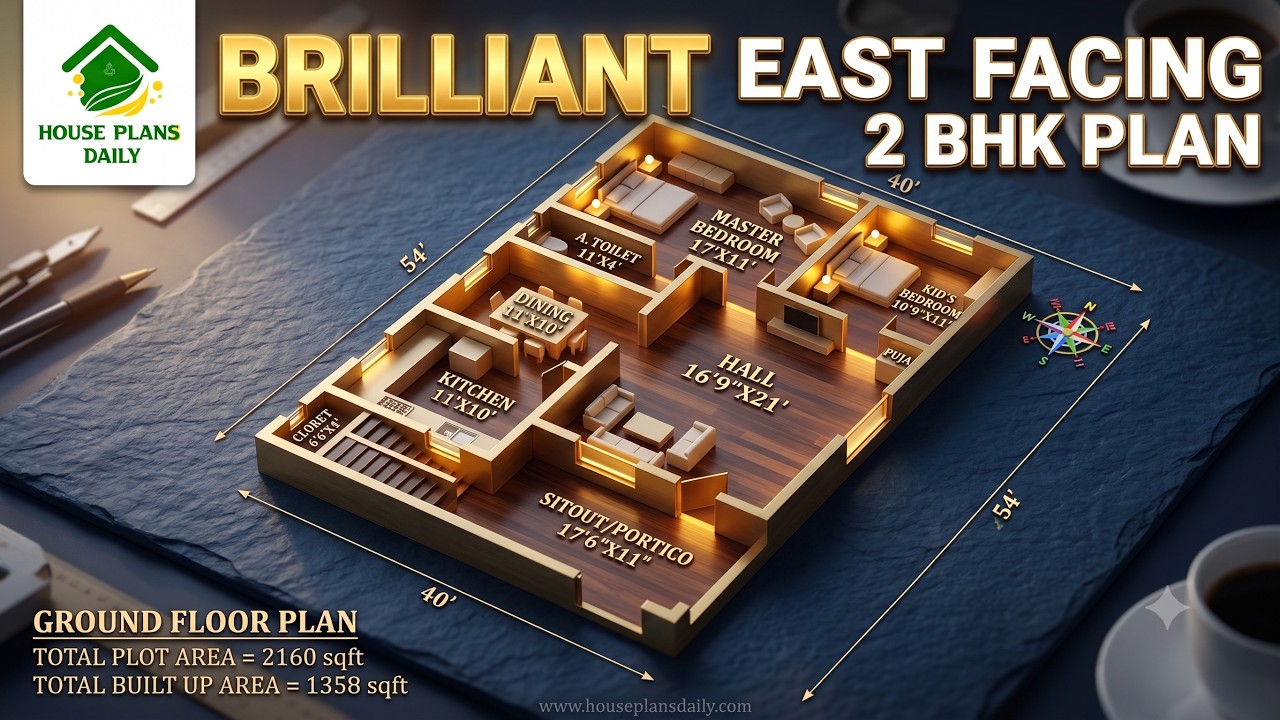
Discover a brilliant 2160 sqft east facing 2BHK house plan featuring a spacious living room, kitchen, dining area, sit-out, master bedroom with attached toilet, kid's bedroom, and a Vastu-friendly ground floor layout.

Discover a beautifully planned 20x55 south facing corner plot home design and 3d elevation featuring a 1100 sqft 2BHK floor plan.

This article presents 2BHK small house layouts designed according to Vastu principles.

Explore Beautiful 2BHK Vastu House Plans in India with perfect space planning in this video article.

This video article showcases beautiful 2BHK Vastu house plans in India designed with perfect space planning.

Explore 2BHK house plans and the best small home design ideas featured in this article.

36 vastu shastra compliant house plans for good health and prosperity is given in article. Each plan adheres to traditional vastu principles and includes options for east-facing, west-facing, north-facing, and south-facing layouts.

Top 15 north face floor plan is given in these articles. Here, single story floor plan, and double story building plan is available. Each floor plan is designed as per vastu shastra principle.

This articles is specially designed for ground floors. Because most of the middle class people prefer the budget house floor plans to construct their dream homes. According to that, we have designed 20 ground floor plans with vastu shastra principles.

Are you looking for best west face floor plan? This article is very useful to people who are searching floor plans in west direction. Each floor plan is designed according to vastu shastra because people believed in vastu principles.

22x50 house plan is given in this article. In this two floor house, 2 bedrooms are available on each floor. This kind of floor plan is suitable for rent house plan.
