Loading Experience
Browse all posts and designs related to this tag.
Showing 50 results
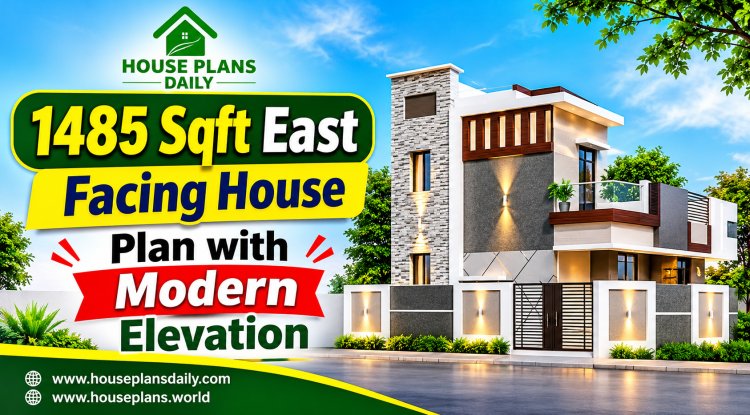
Discover this Vastu-compliant 1485 sqft east facing house plan, thoughtfully designed for modern family living. This spacious east facing 1485 sq ft home design features a well-planned layout.
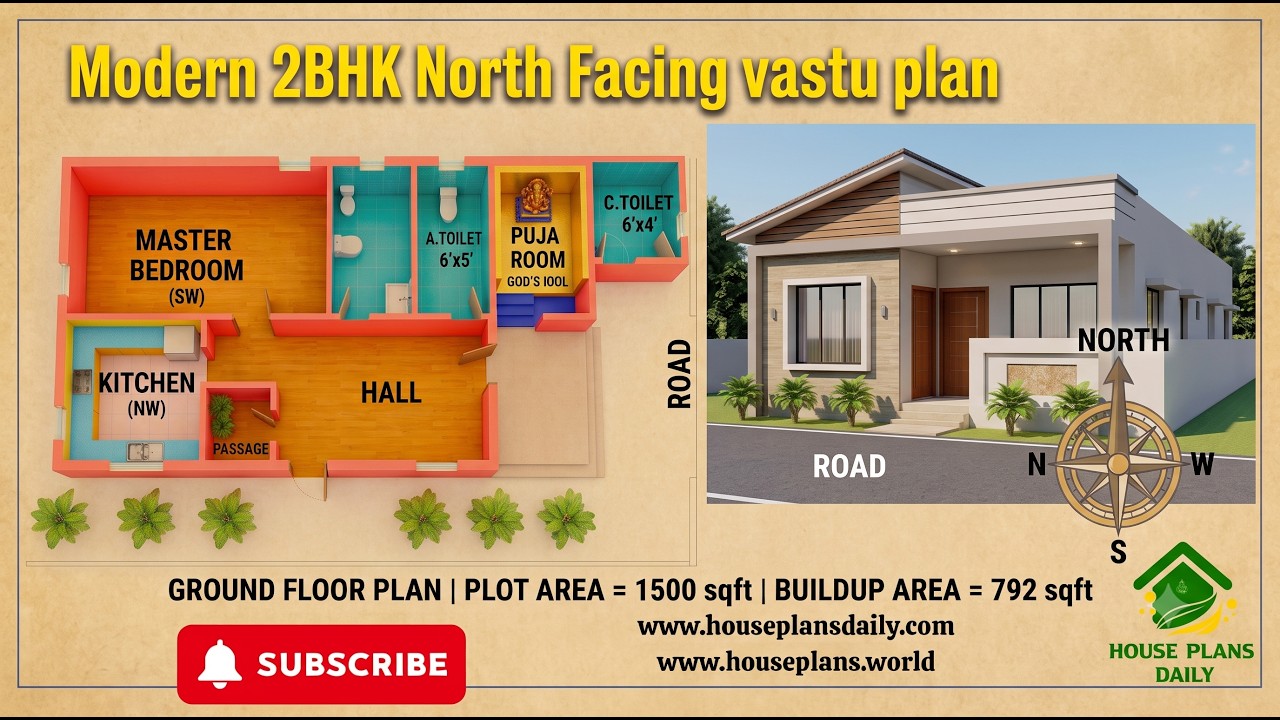
29x43 North Facing 2BHK Ground Floor House Plan | Vastu Home Design is presented in this article. This 2BHK north facing ground floor plan is designed as per Vastu and offers a practical layout for comfortable family living.

Looking for an East Facing 30x50 duplex 3BHK house plan with structural design? This style of layout is ideal for families who want a practical yet spacious home that takes advantage of morning sunlight.

Discover a smart 2bhk floor plan following vastu principles in this article.

Explore modern 2BHK house plans created with complete Vastu guidance.

This video article showcases beautiful 2BHK Vastu house plans in India designed with perfect space planning.

Explore 2BHK house plans and the best small home design ideas featured in this article.

36 vastu shastra compliant house plans for good health and prosperity is given in article. Each plan adheres to traditional vastu principles and includes options for east-facing, west-facing, north-facing, and south-facing layouts.

Discover a curated collection of ghar ka designs showcased in this video article, featuring duplex plans, east-facing and north-facing house designs, vastu-compliant floor plans and etc.,

Discover village-model 2 BHK house plans with varying sizes and directions. This article offers multiple 2-bedroom layouts, each designed according to Vastu Shastra principles.

Are you looking for top 10 east face floor plans? Here, we have designed best east facing home as per vastu shastra principles. Each room furniture, room direction, and measurements are placed as per vastu.

This article offers beautiful home plan designs. These types of floor plans are designed for peole looking to build their dream house.
