Loading Experience
Browse all posts and designs related to this tag.
Showing 12 results
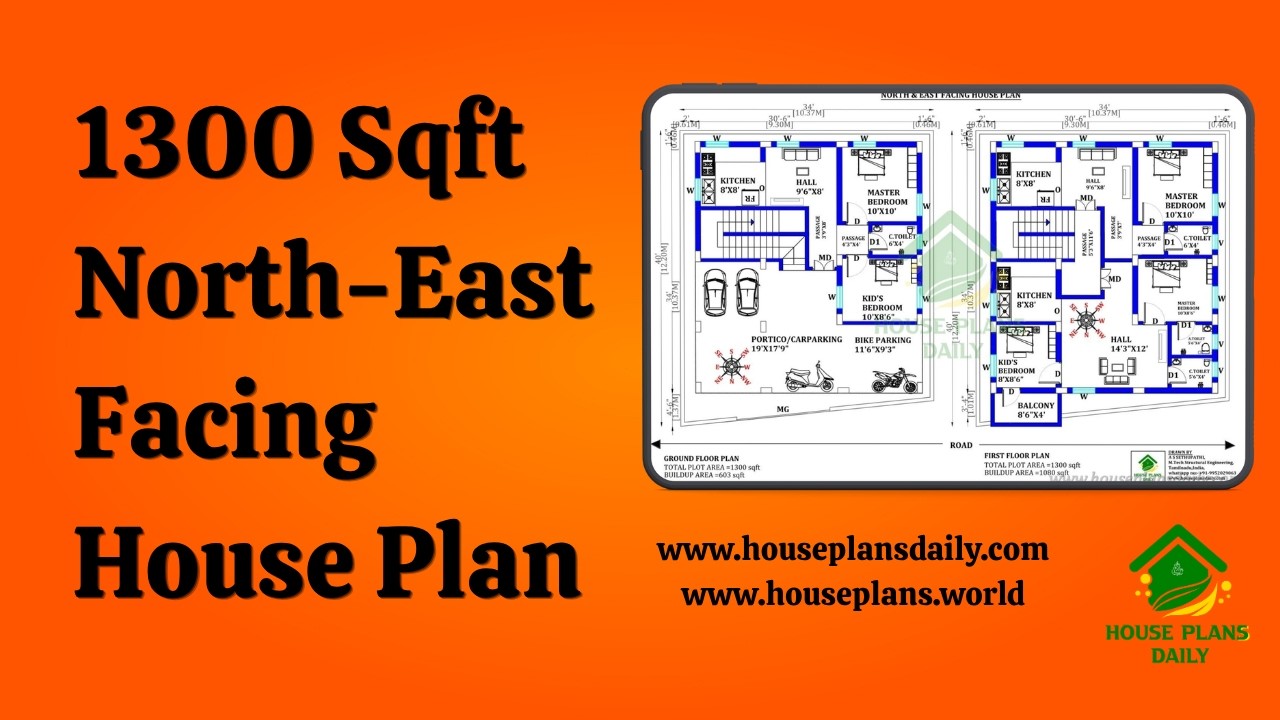
Explore this 1300 sqft north east facing house plan featuring a practical two-unit duplex design for modern and joint-family living.
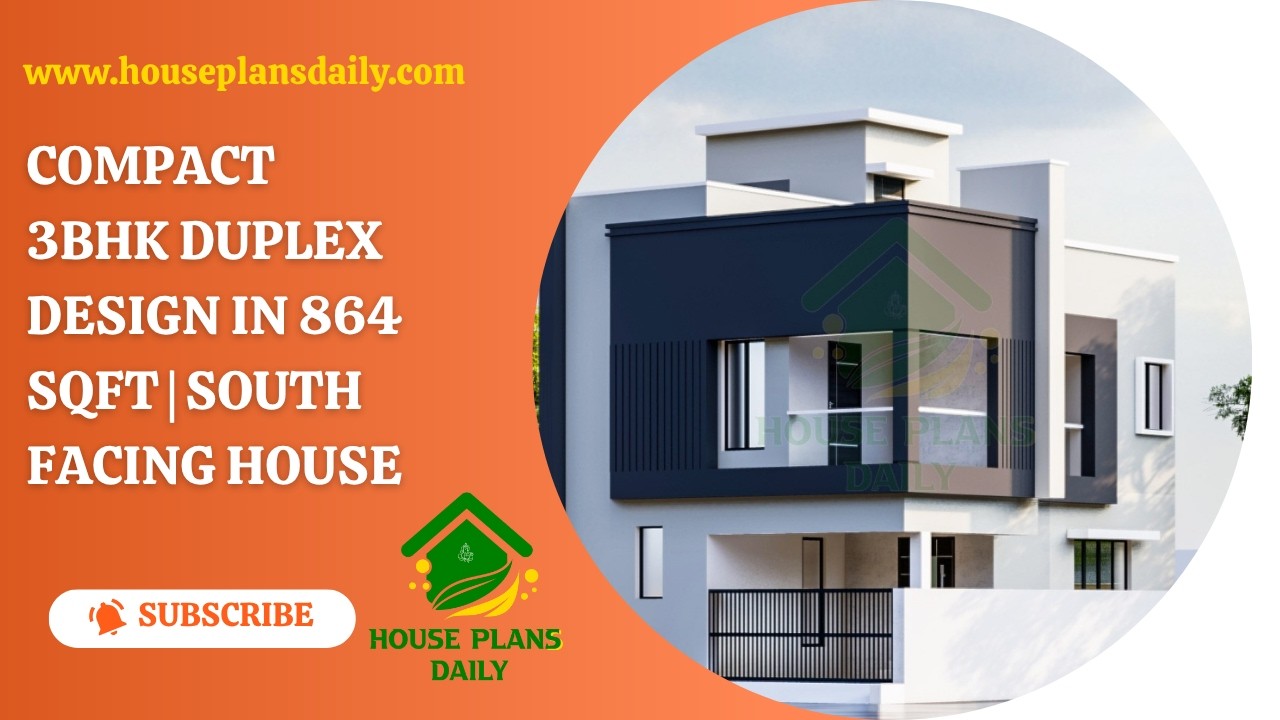
This 3BHK duplex house plan offers a smart two-storey home concept for families looking for a compact yet comfortable house.
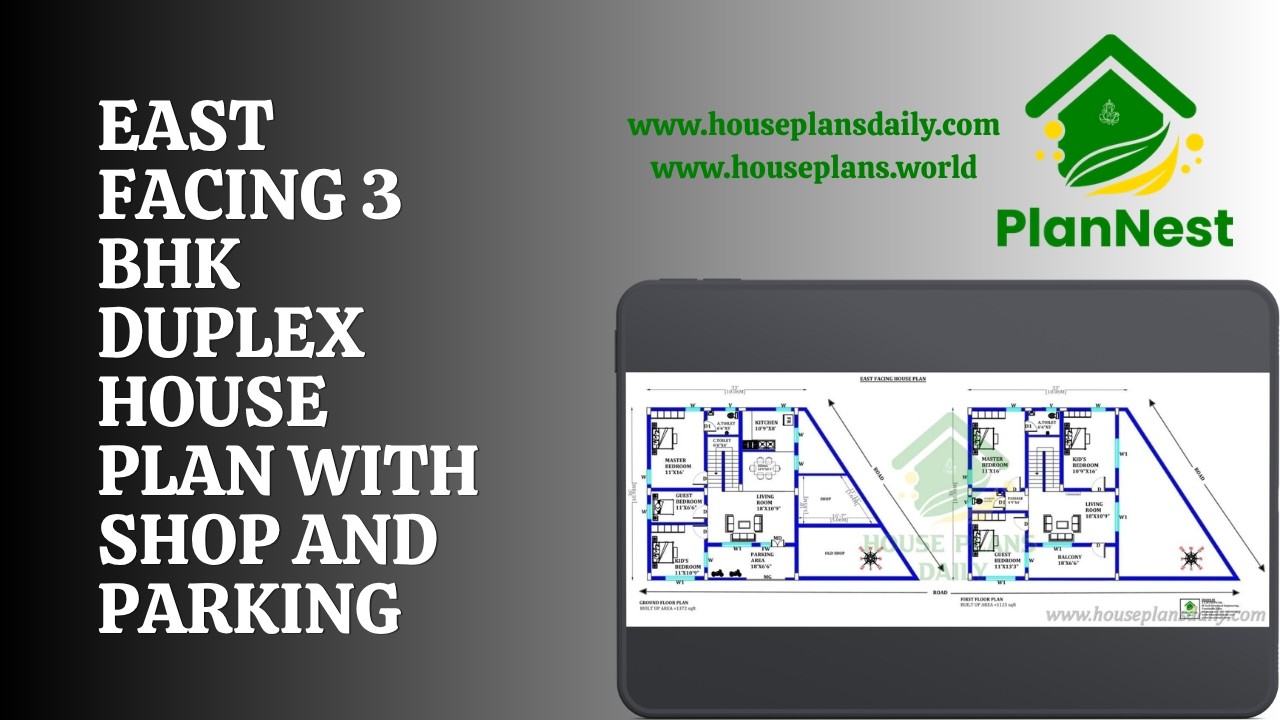
East Facing 3 BHK Duplex House Plan with Shop and Parking is showcased in this video article.

A North Facing 3BHK House Plan is an excellent choice for many homeowners looking for better natural light and a well-ventilated layout.
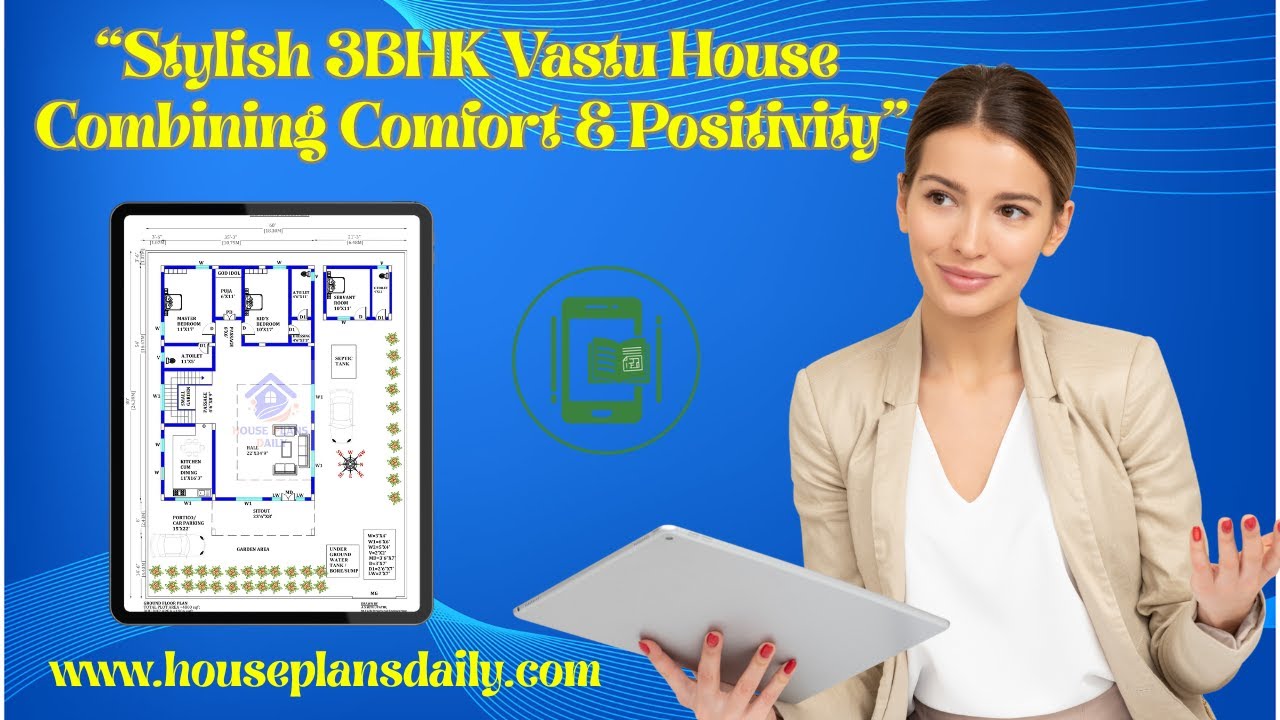
This video article showcases a 3BHK vastu house plan with smart ground floor and double story designs.

House plan with office room article is given. This is a north direction duplex house plan.

3bhk duplex house plan is given in this article. This is a west facing house plan with car parking. The staircase is provided between the living room and the kitchen.

50'x60' Amazing east facing 3bhk house plan. You can download this house plan Autocad and pdf files for free below. 50'x60 house plan contains a ground floor and first-floor plans. For more house plan designs check out other articles.

2800 sqft house plans article is given in this file. This is a two story house building with a structural drawing plan. This is a 2800 sqft north facing house plans.

3BHK Home – Duplex floor plan is given in this article. In this plan, two staircases are available. One is provided inside the home, and another one is provided outside the home.

3bhk duplex house plan is given in this article. This is a three story house design. The total plot area is 800 sqft. The length and breadth of the three story building design is 16’ and 50’ respectively.

20 30 House Plans are described in this article along with the modern elevation designs. For more such beautiful elevation designs, visit www.houseplansdaily.com.
