Loading Experience
Browse all posts and designs related to this tag.
Showing 6 results
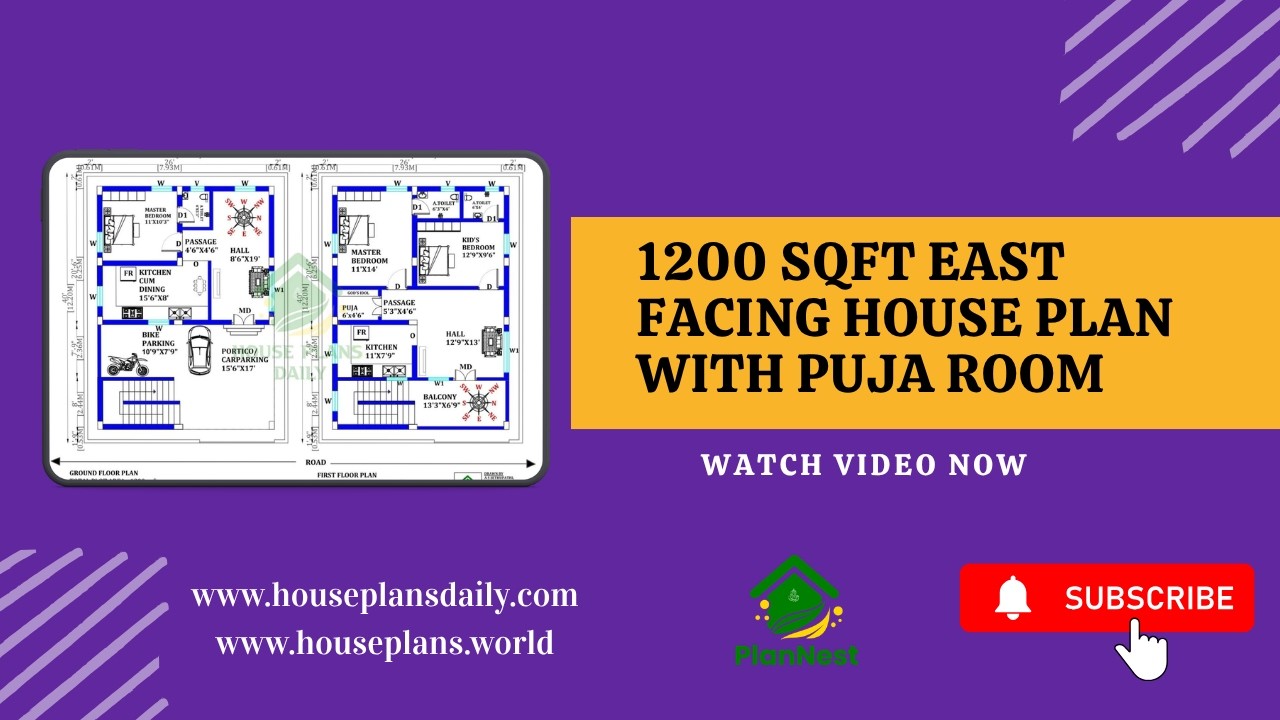
1200 Sqft East Facing House Plan with Puja Room is showcased in this video article, featuring a modern 3BHK layout with smart space planning and Vastu-friendly design.

Explore the perfect 3BHK house plan with a 20 by 30 layout. Download the free CAD file and get inspired by our design and layout ideas.

60x80 feet east facing house plan is given in this article. In this floor plan, two houses are available. Each house is designed with the 3 bedrooms.

Kerala Style House Design is shown in this article. This house Design includes the Ground, first, and second floors. This House is planned as per Vastu shastra.

3BHK Home – Duplex floor plan is given in this article. In this plan, two staircases are available. One is provided inside the home, and another one is provided outside the home.
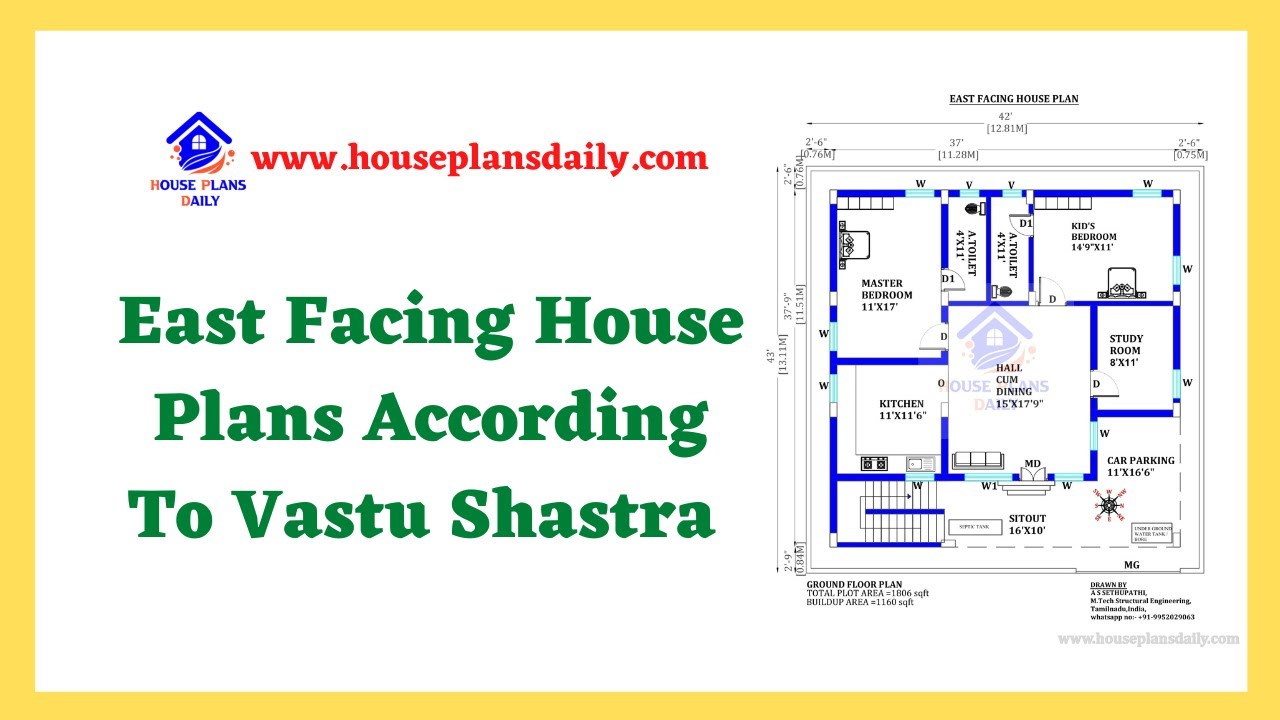
Discover the perfect East Facing Home Plans according to Vastu Shastra for a harmonious living space. Find house plans and interior design inspiration on our website
