Loading Experience
Browse all posts and designs related to this tag.
Showing 34 results

Discover a thoughtfully designed 40x60 north-facing house plan that blends practical living spaces with modern aesthetics.
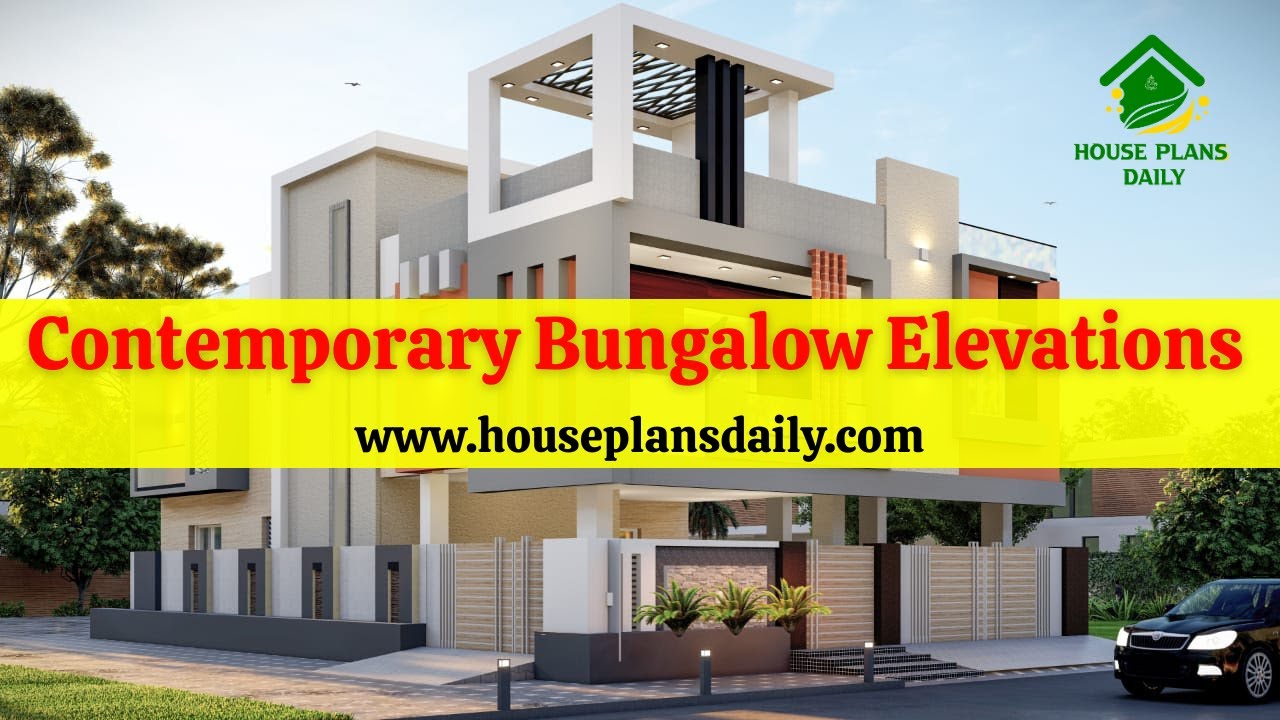
Discover the best contemporary bungalow elevations in this article.
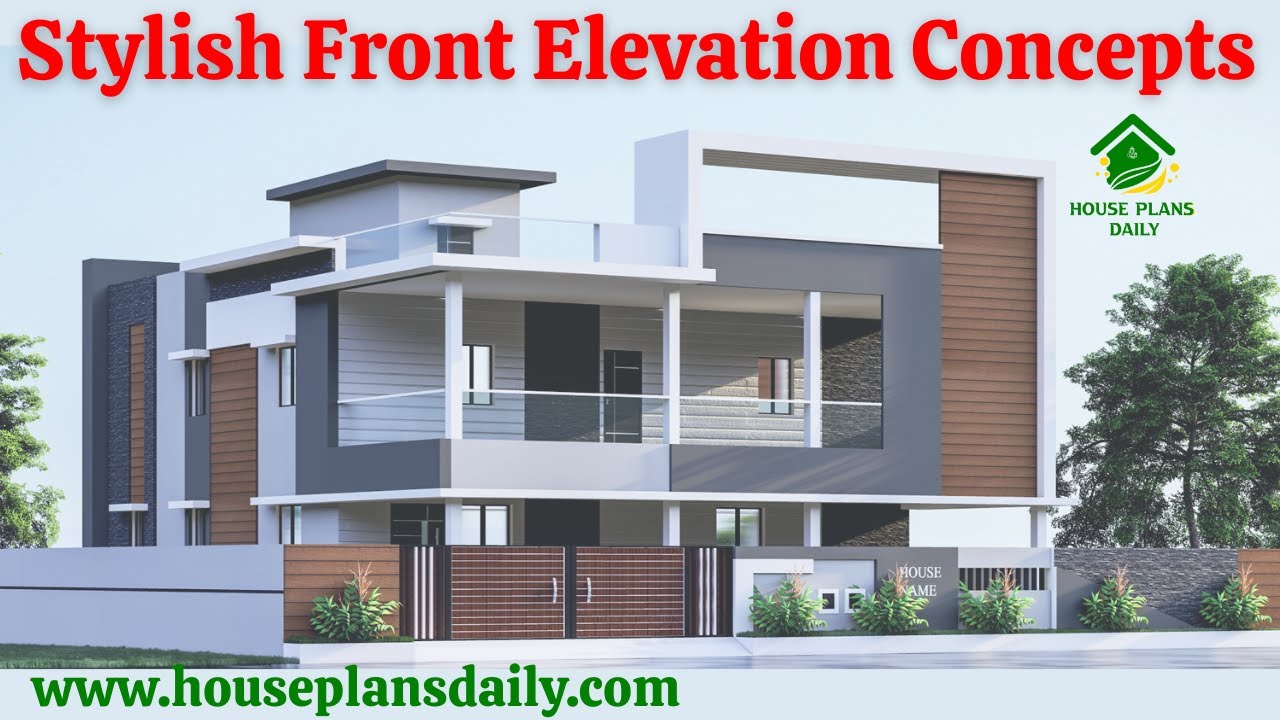
Explore stylish front elevation concepts in this article.
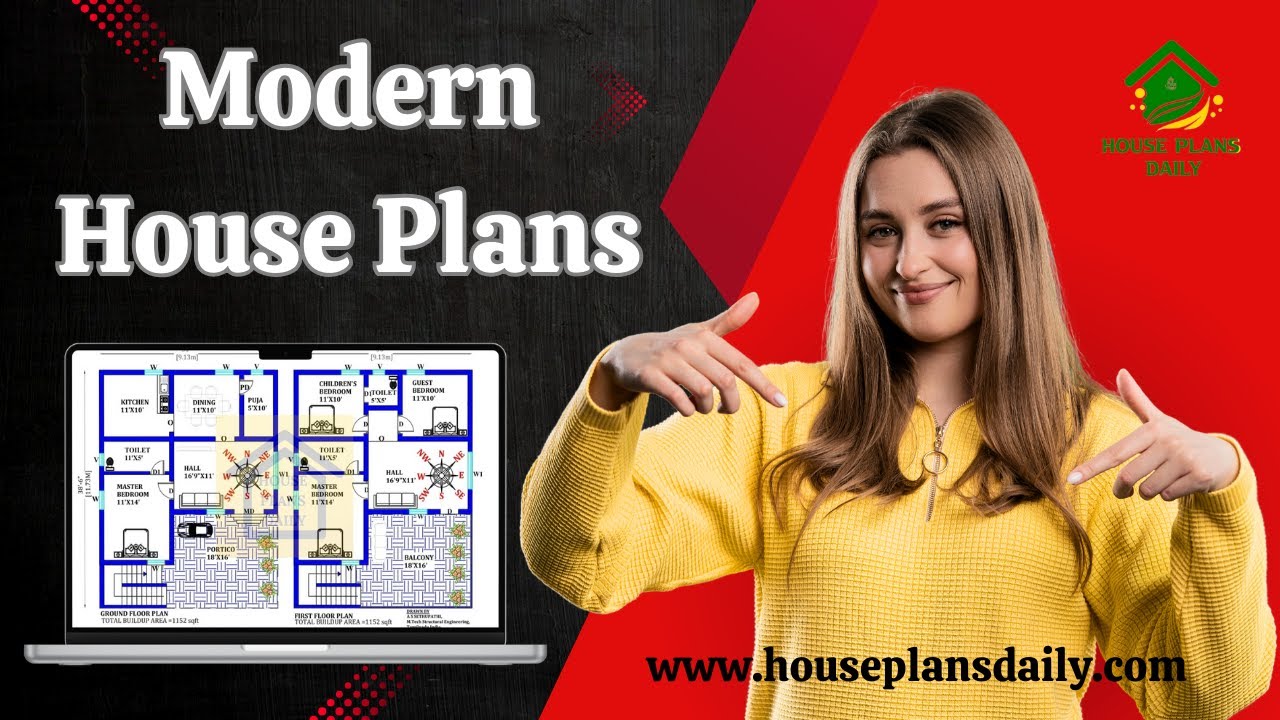
If you are looking for a modern house plan design, this video will help you create a beautiful dream home with creative spaces.

Top 45 best north facing house plans are given in this article. People often prefer north facing homes for several reasons such as natural light, vastu shastra, temperature regulation, wind direction etc.,

In this article, modern house floor plan ideas are given. The south facing house, east face home, west face plan, and north face house plans are available in this video.

Explore stunning images of simple home elevation designs and get inspired to design your dream house. Watch the video now for creative ideas and tips.

Vastu East Facing House Plan is elaborated in this article. The given house design comprises two floors i.e, the ground and first floor. Each floor is spread over 1275 Sqft area.

Two story east house plans are given in this article. This is a south face road east home. The total plot area is 2400 sqft. The total built-up area is 1033 sqft.

Create a welcoming and beautiful front design for your house with these expert tips and ideas. Transform your home's exterior into a true masterpiece.

House Design South Facing is elaborated in this article. This house design is spread over 575 Sqft area consisting of two floors.

The House plan of east facing two stories is given. The total built up area of the east facing house is 1338 sqft. The total area of the 60x40 house plan east facing is 2400 sqft.
