Loading Experience
Browse all posts and designs related to this tag.
Showing 836 results
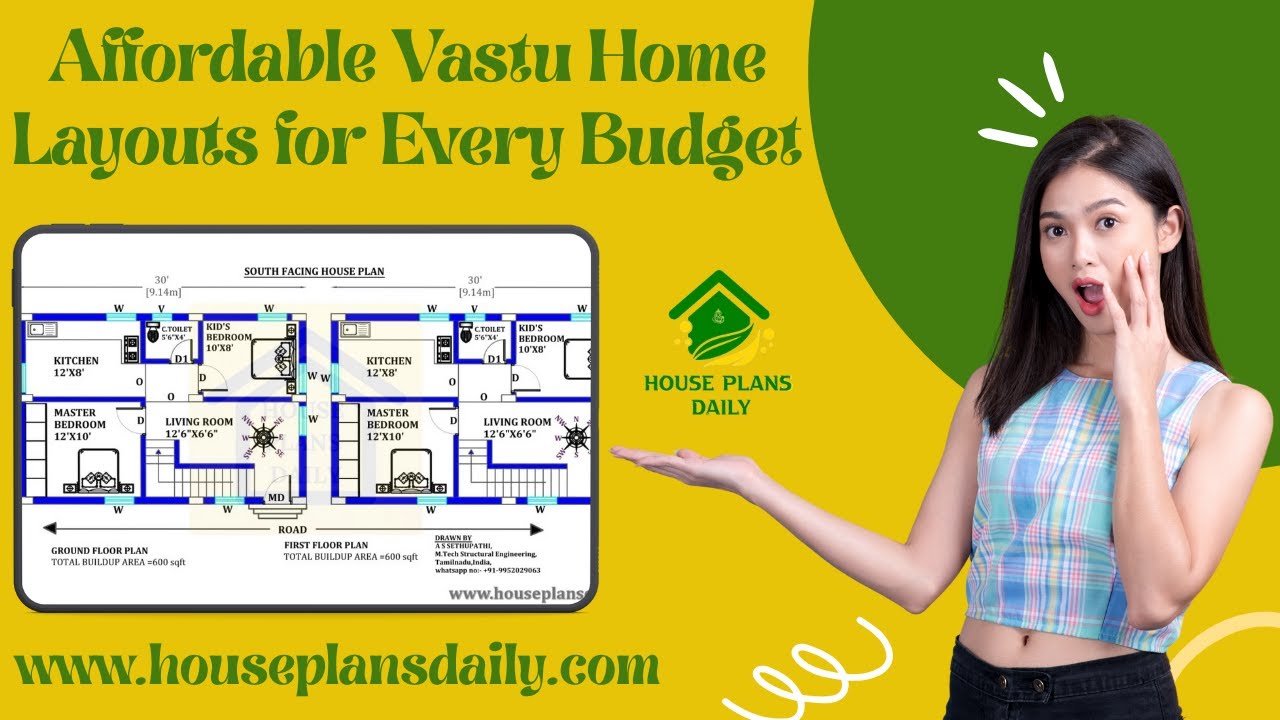
Discover affordable Vastu home layouts for every budget, helping you optimize energy flow without overspending.
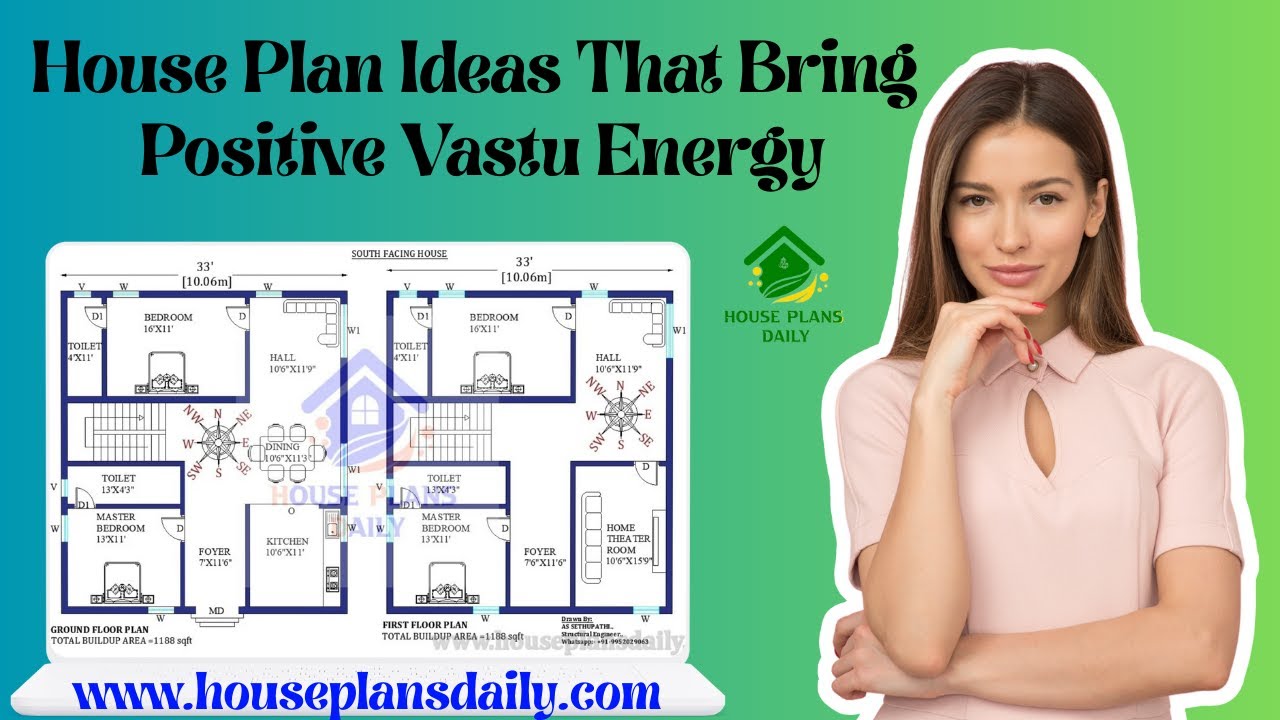
Explore practical, ready-to-use house plan ideas aligned with Vastu Shastra to invite harmony, health, and prosperity into your home.
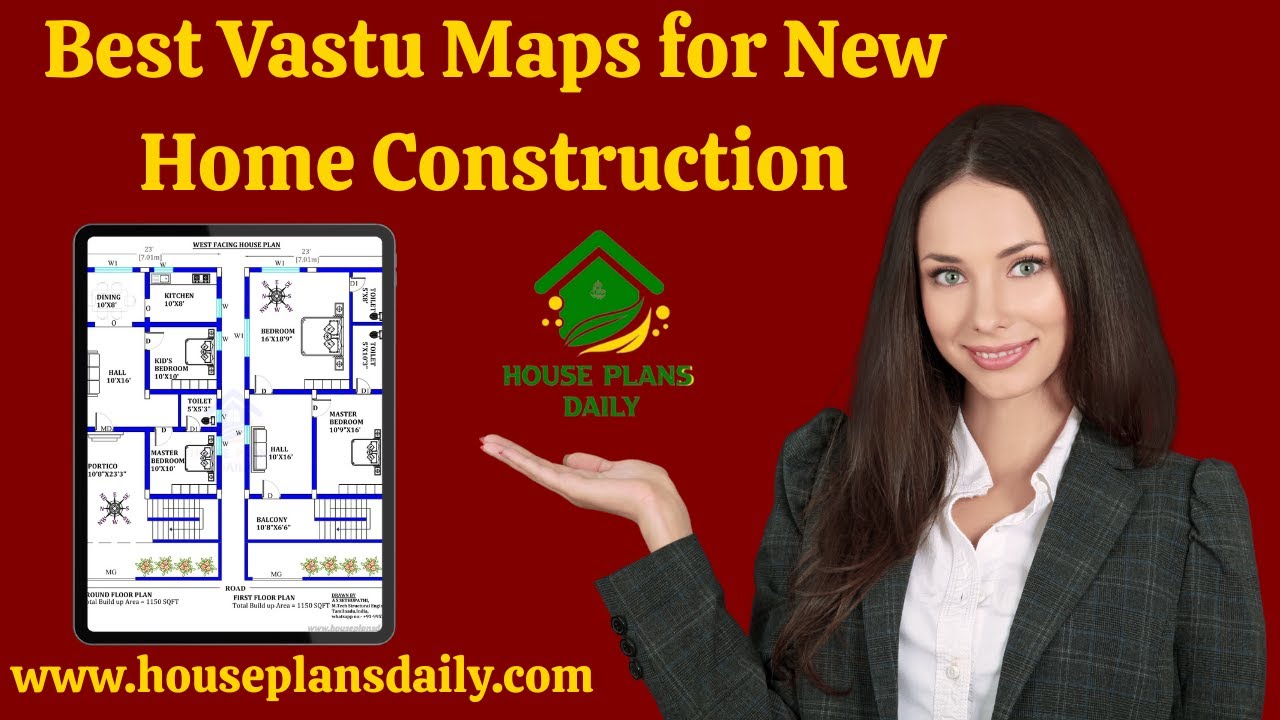
This article presents a best vastu map for new home construction. It covers how different house plans align with traditional vastu directions and how to optimize layout for harmony, health, and prosperity.
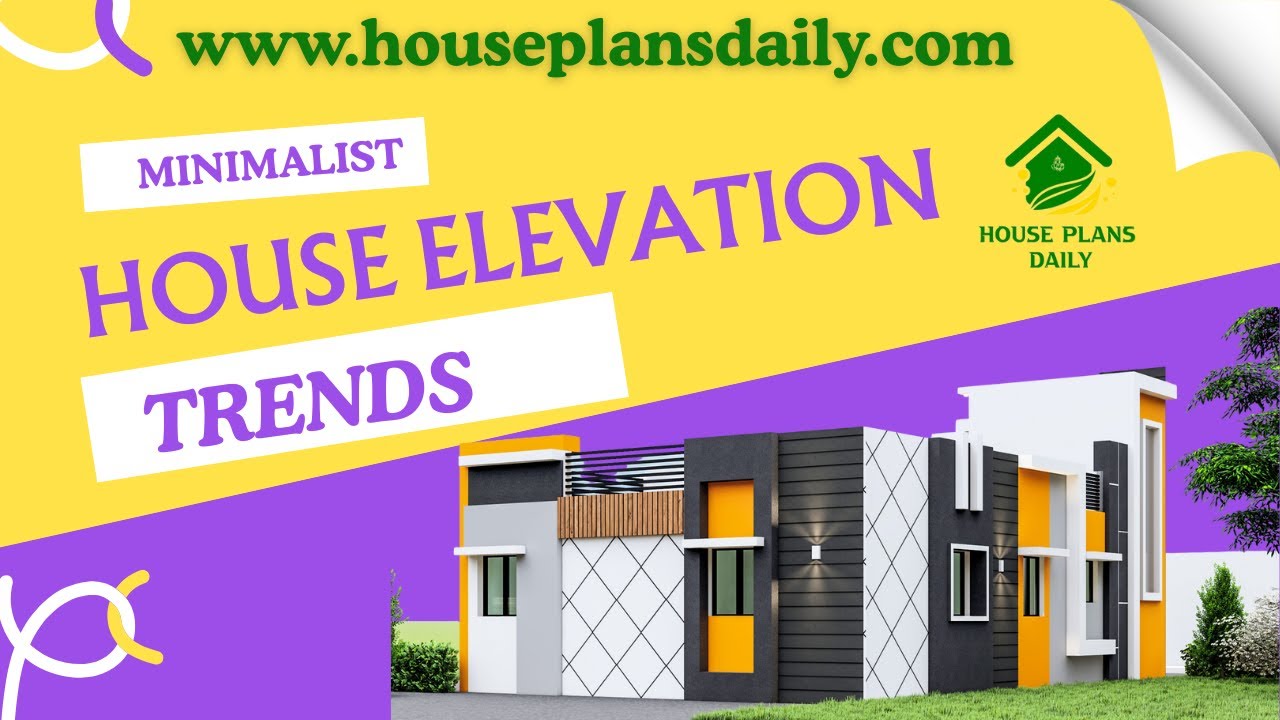
Explore the latest minimalist house elevation trends and design ideas showcased in this article, featuring modern, clean, and stylish exterior concepts for every home type.

Discover the top floor plans and house design PDF books featured in this detailed video article.
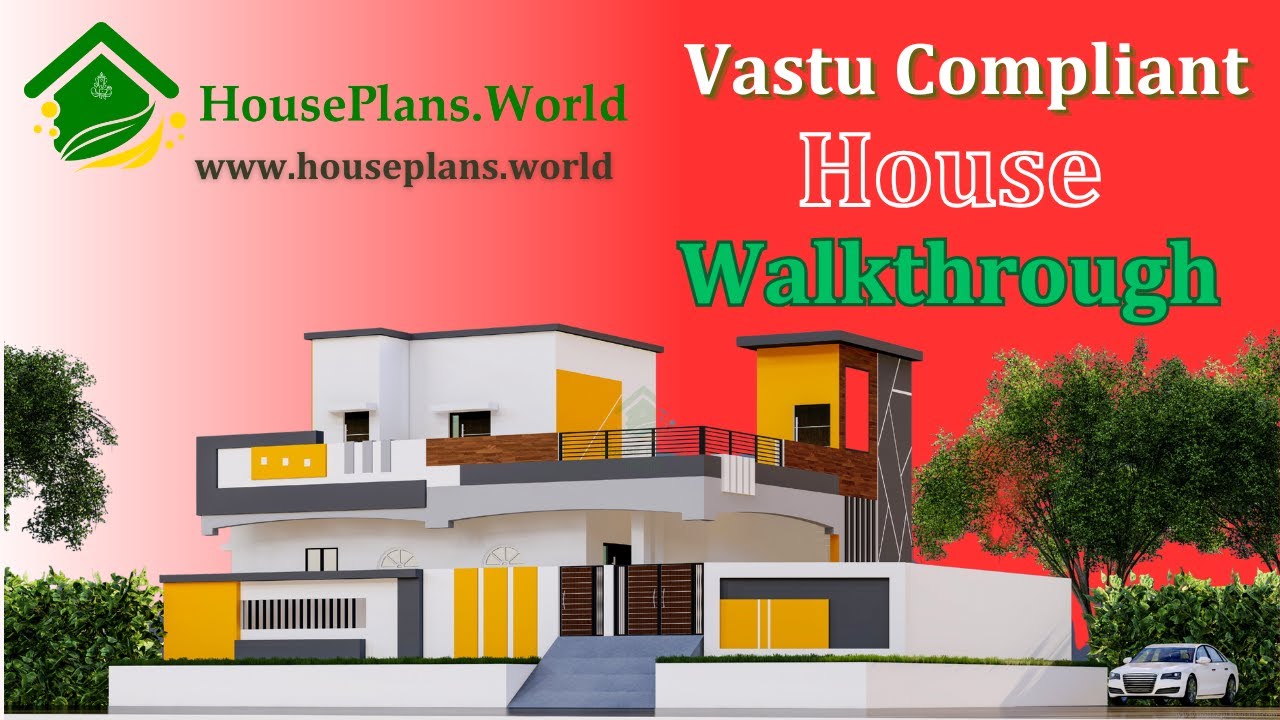
A Vastu-compliant house walk through video is presented in this article, featuring both the exterior design and interior walk through.
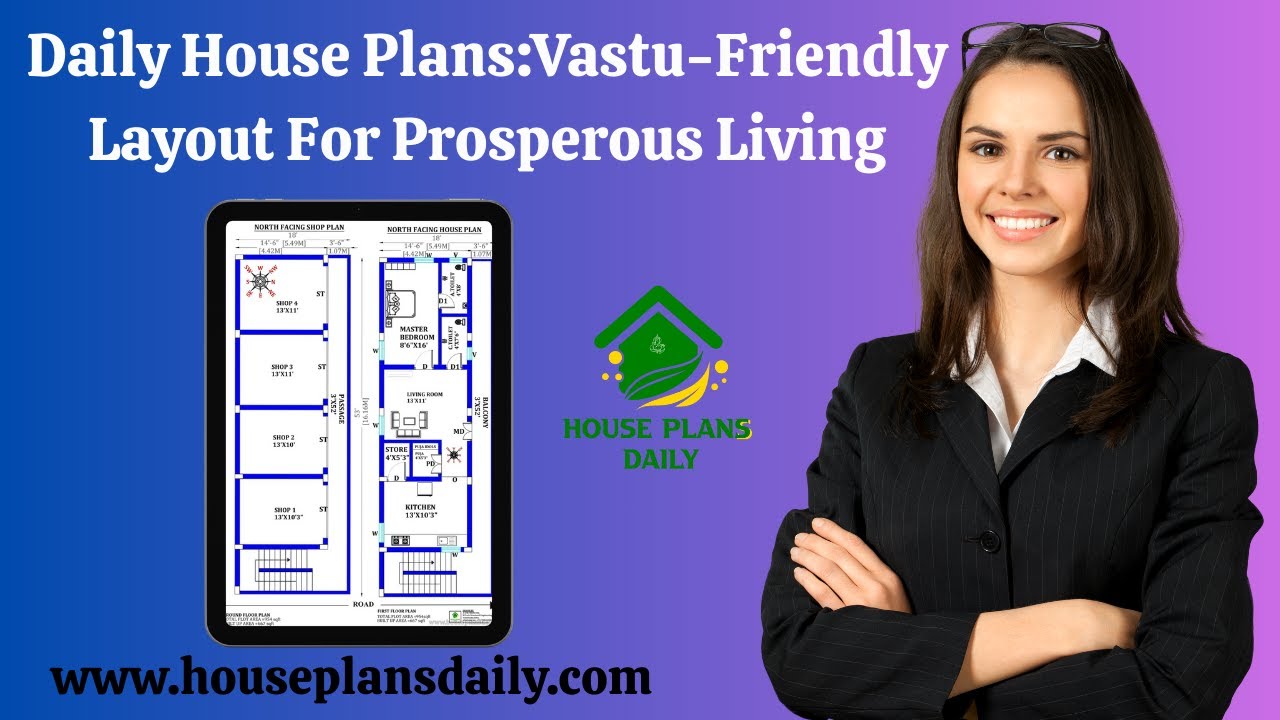
Discover daily Vastu-friendly house plans and layouts for prosperous living in this video article. Each design aligns with Vastu principles to promote positive energy and harmony.
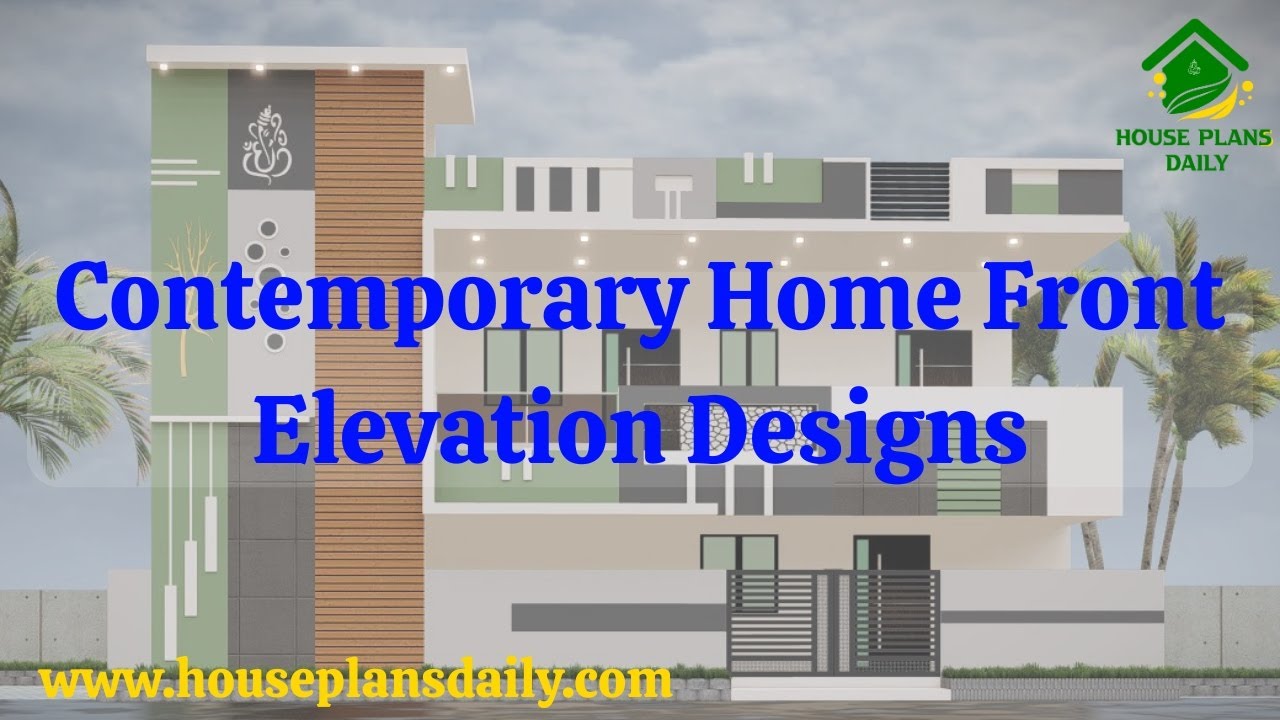
Contemporary home front elevation design showcased in this video article. These elevations are designed as per the client’s requirement.
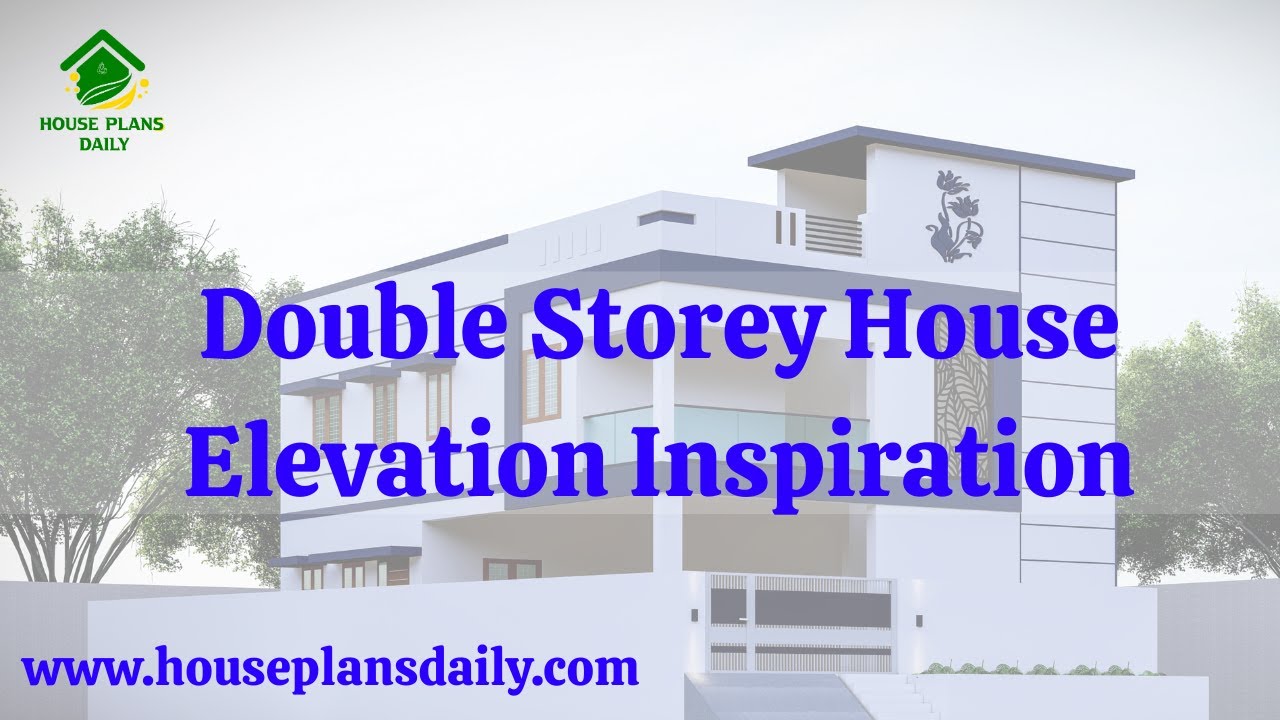
Discover stunning double-storey house elevation inspiration in this detailed video article. Explore modern design ideas, architectural styles, and elevation trends to enhance your dream home's exterior look.
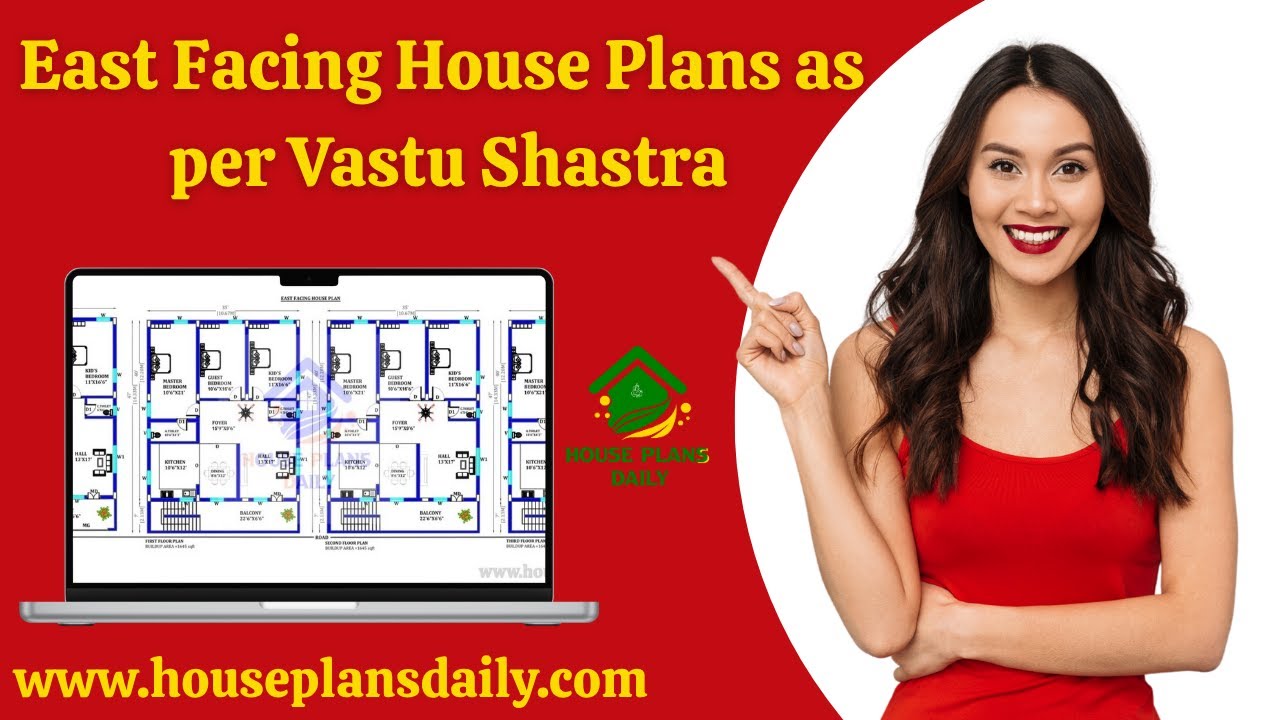
East-facing house plans according to Vastu Shastra are shown in this article. The designs align with Vastu principles to promote harmony and positive energy.
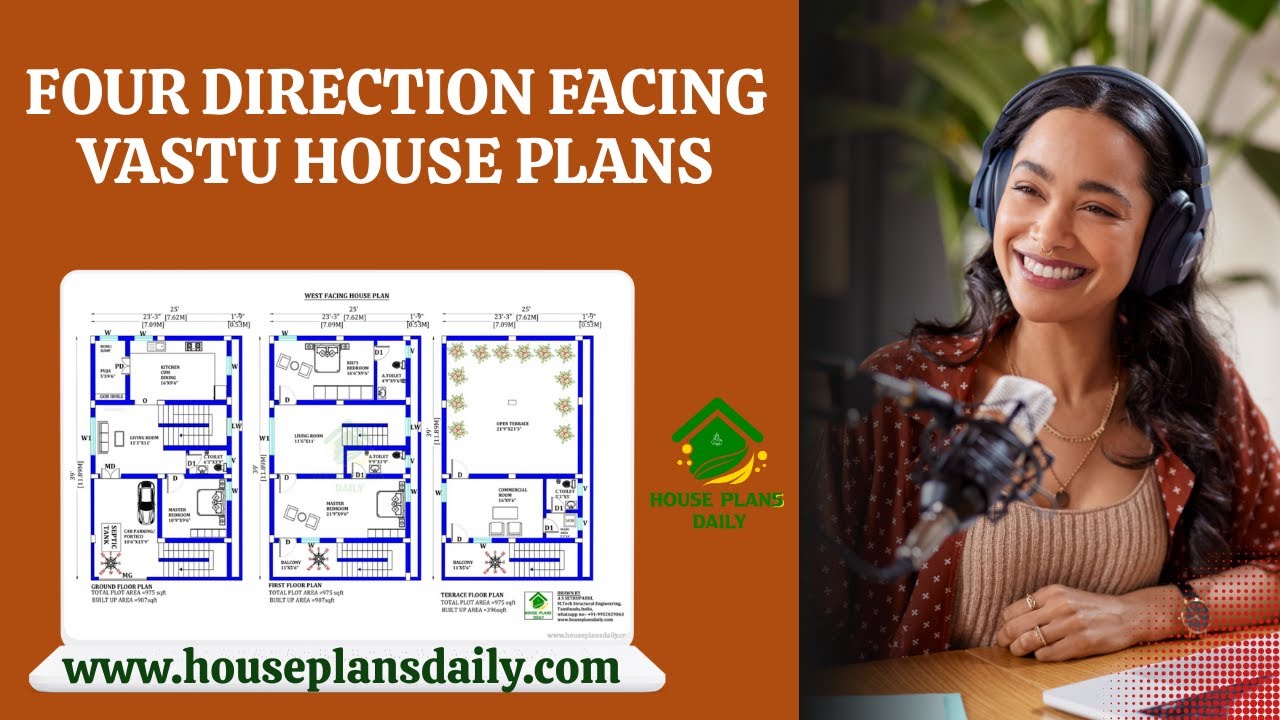
Four-direction facing Vastu house plans are presented in this video article. These layouts explore directional principles to enhance energy flow and harmony.
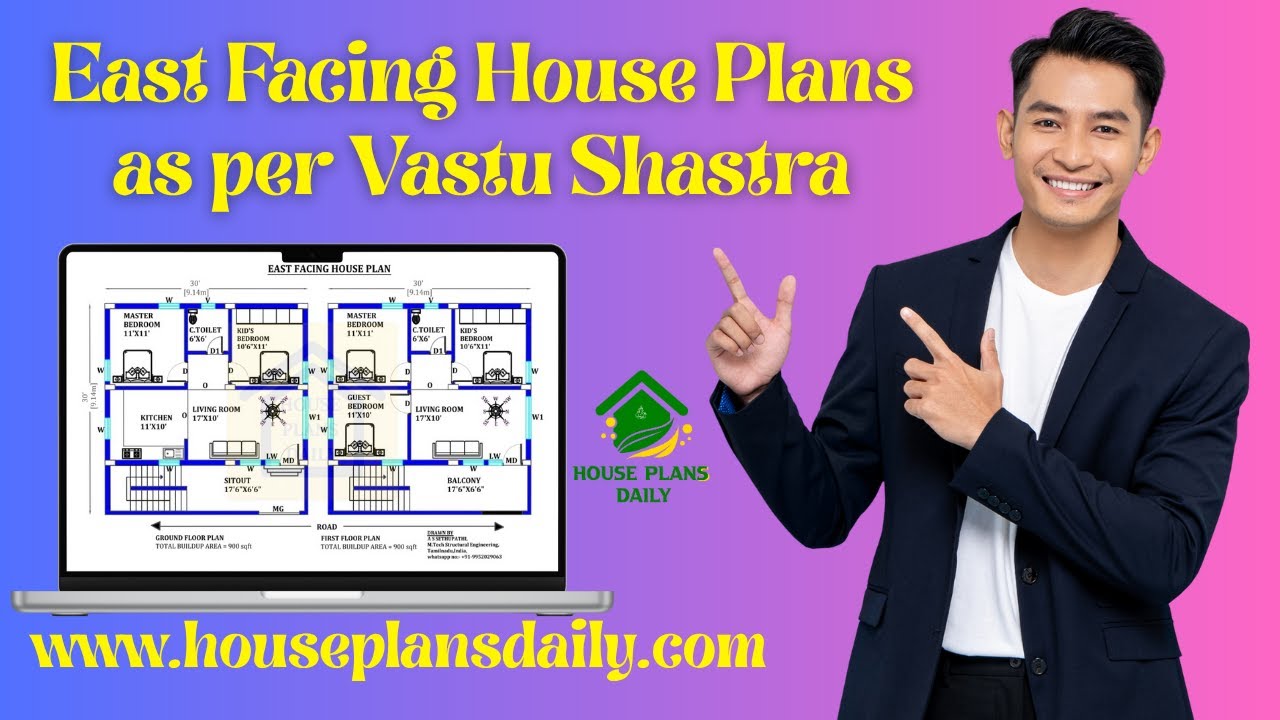
East-facing house plans based on Vastu Shastra are presented in this video article. Each design is oriented toward the east direction.
