Loading Experience
Browse all posts and designs related to this tag.
Showing 172 results

Discover the perfect blueprint with our Top 56 Home Floor Plans, thoughtfully organized to suit every plot size and architectural style. Whether you’re working with a narrow urban lot, a wide rural acreage, or an irregularly shaped parcel, these designs maximize space, light, and flow while meeting modern living needs.

Discover house plans as per Vastu to celebrate harmony, prosperity, and positive energy in your home. Our Vastu-compliant floor plans are thoughtfully designed to align with traditional principles while accommodating modern living needs. From the optimal placement of entrances and kitchens to room orientation and natural light flow, these house plans aim to create a balanced, welcoming environment for every family member.

The Vastu House Floor Plans PDF book features house plan designs oriented in various directions, including north, south, east, and west. These house designs are built in different areas, ranging from 591 sqft to 9722 sqft.
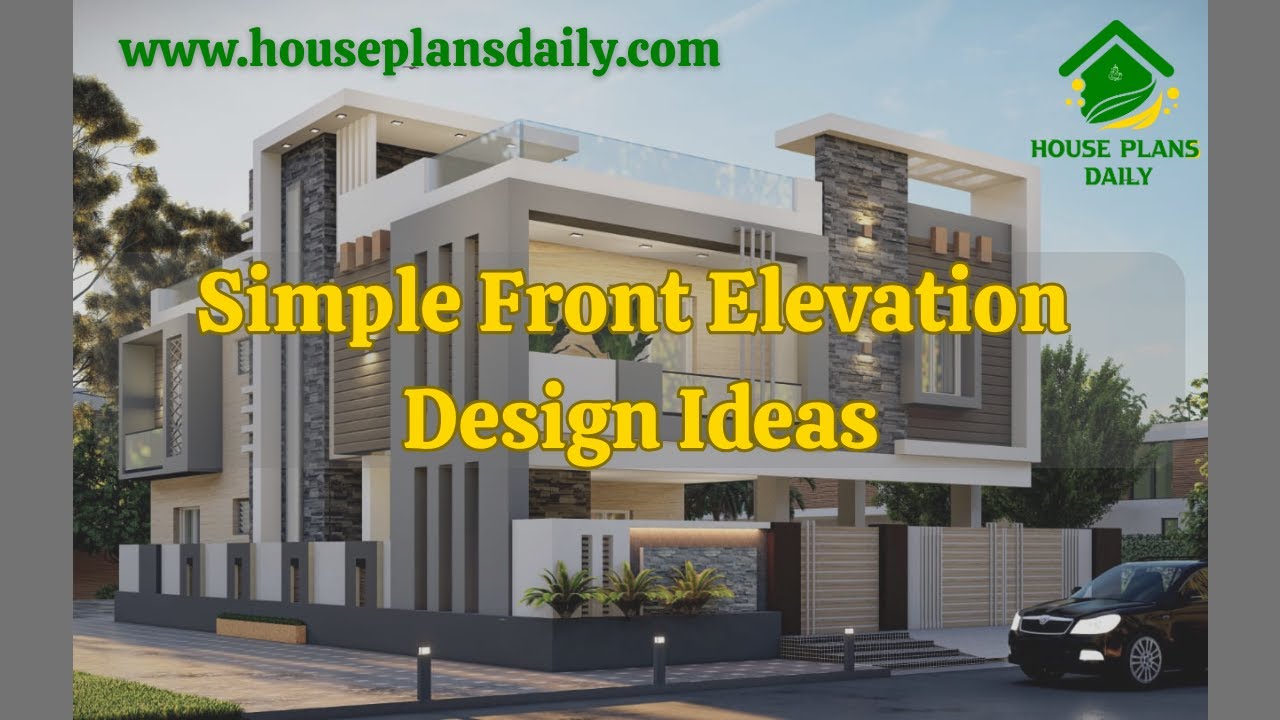
If you are looking for simple front elevation design ideas, this video will help you build your dream home with suitable spaces. It shows various types of front elevations for two-floor and three-floor buildings.
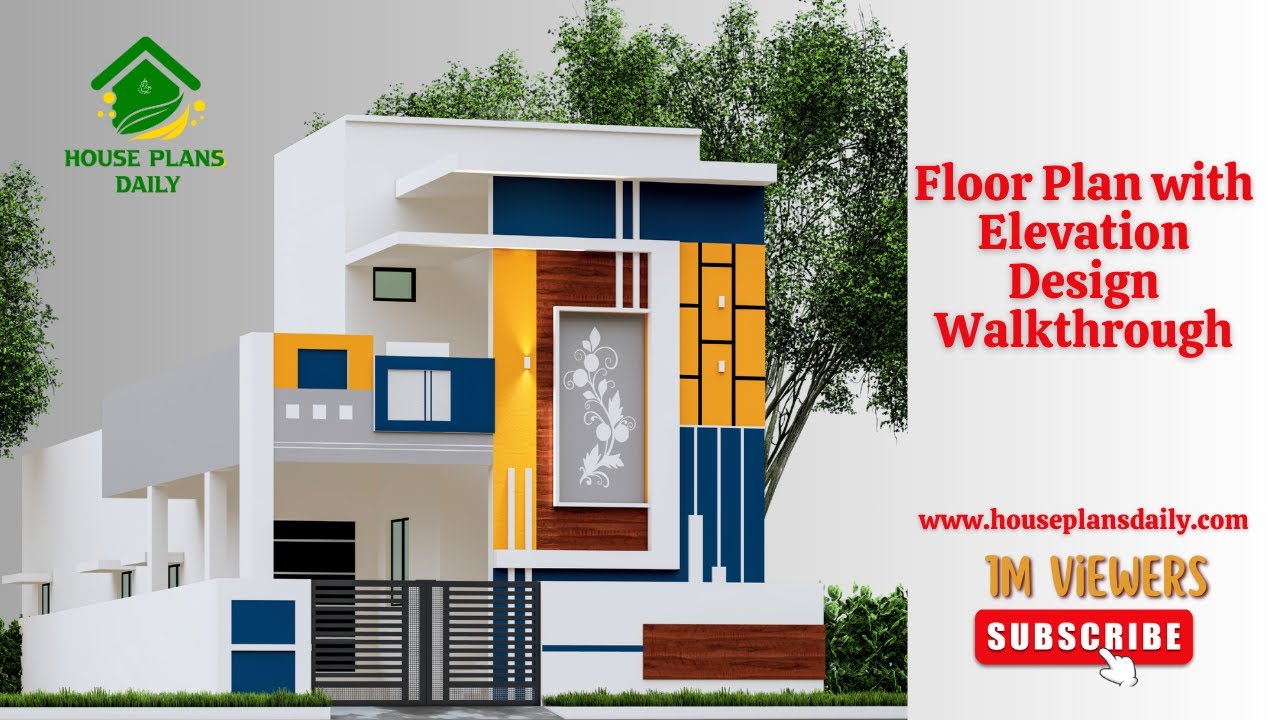
If you are looking for an attractive Floor Plan with Elevation Design Walkthrough Ideas, this video clips is perfect for helping you create your dream home.
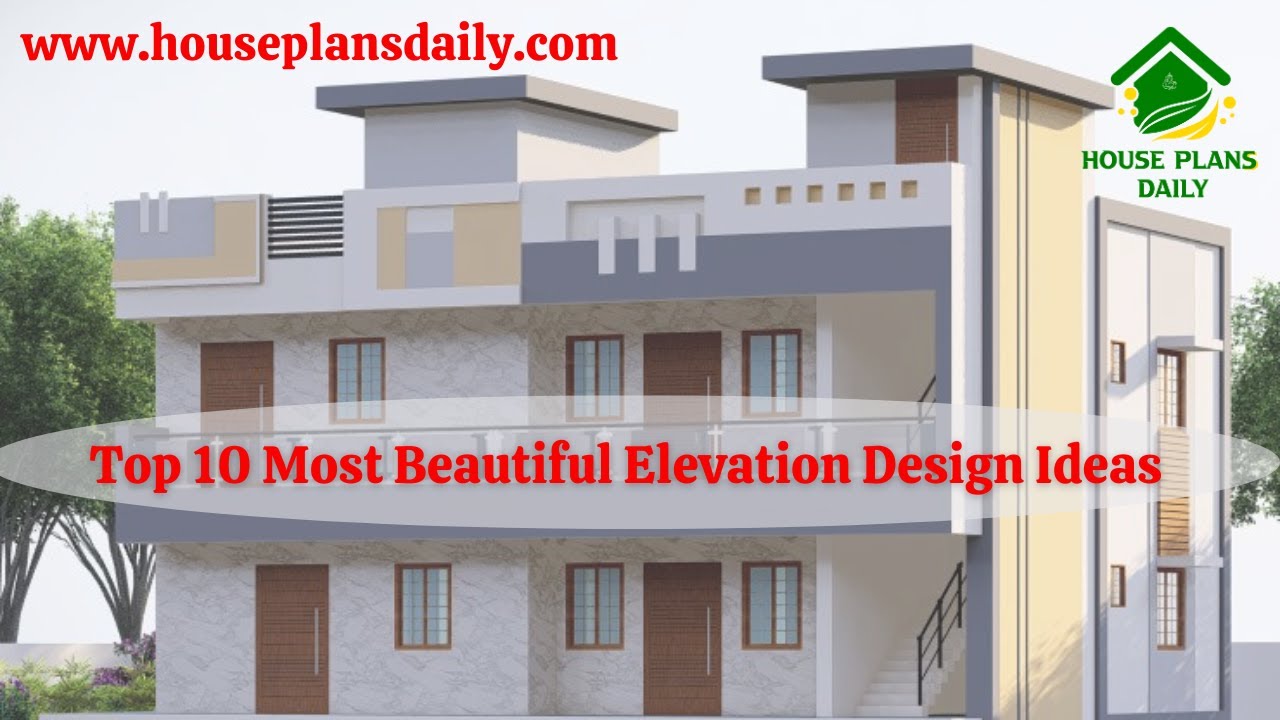
If you want ideas for making a beautiful house, this video is for you top Most Beautiful Elevation Design Ideas. Here you can see many types of home elevation designs for two‑floor and three‑floor buildings.
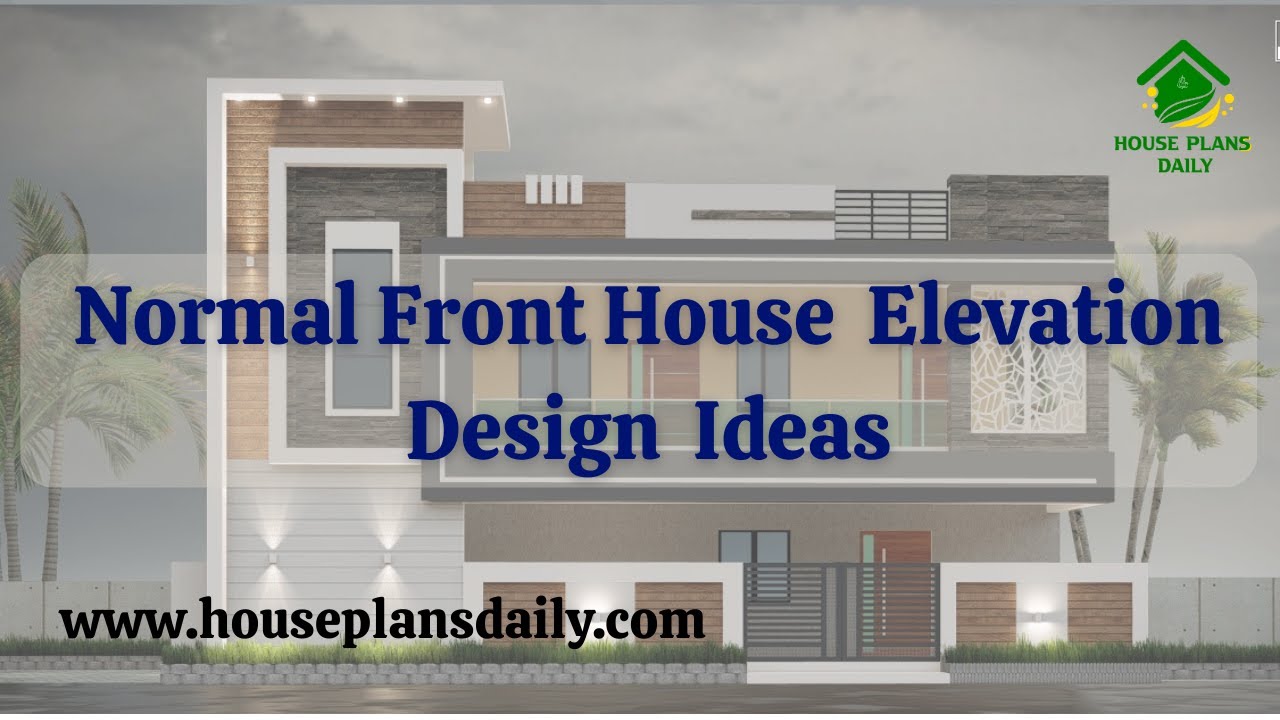
If you are looking for normal front house elevation design ideas, this video package will help you build your dream home with creative spaces. It showcases various types of front elevations for two floor and three floor buildings.

Dreaming of your perfect home? Our FREE House Plans PDF Book has got you covered! Download now and let those creative juices flow!

Are you looking for the top 20 home plan ideas are given in this article. This is the perfect article for you. Here, each floor plan is designed as per vastu shastra principle.

Are you looking for top 10 east face floor plans? Here, we have designed best east facing home as per vastu shastra principles. Each room furniture, room direction, and measurements are placed as per vastu.

Vastu Shastra House Plans: 100 East Facing Designs for Positive Energy. Discover 100 East Facing Vastu Shastra House Plans designed to bring positive energy into your home.

Top 100 West Facing House Plans for Vastu Shastra Compliance. Discover 100 West Facing Vastu Shastra House Plans designs in this PDF Book.
