Loading Experience
Browse all posts and designs related to this tag.
Showing 357 results
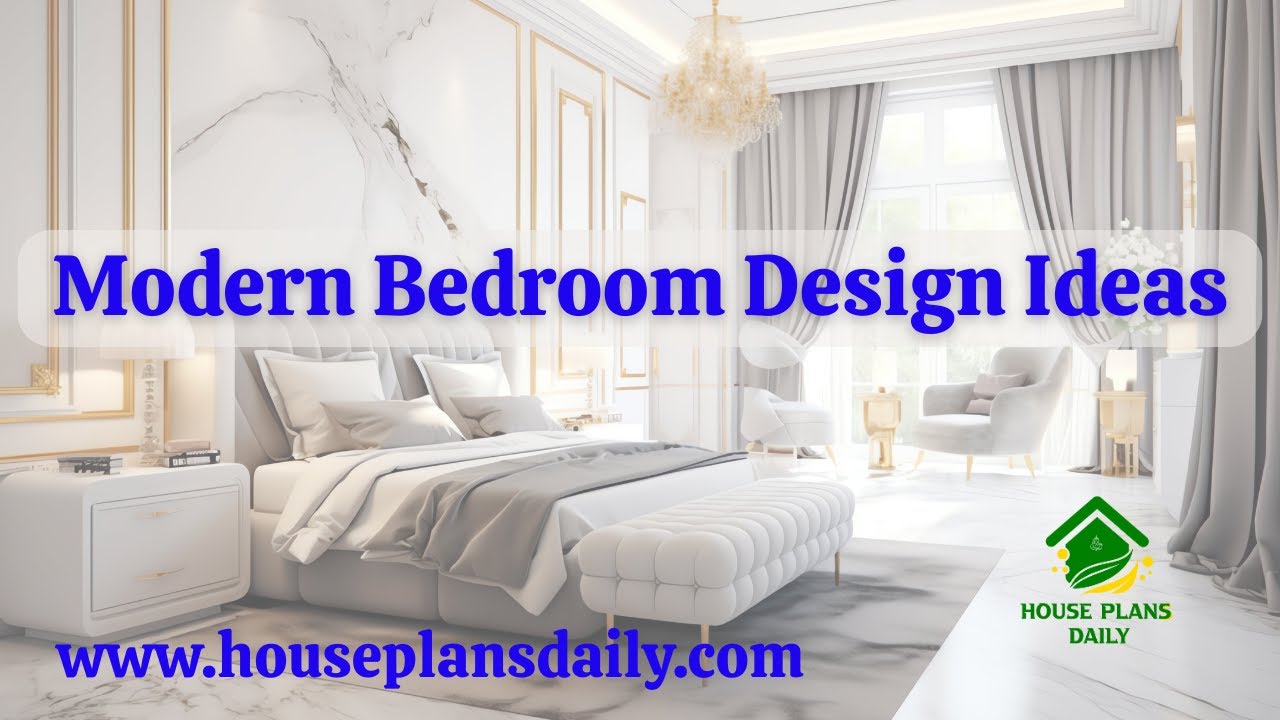
In this Modern Bedroom Design Ideas video, you all learn how to create a beautiful dream bedroom with creative spaces, even on a medium budget.
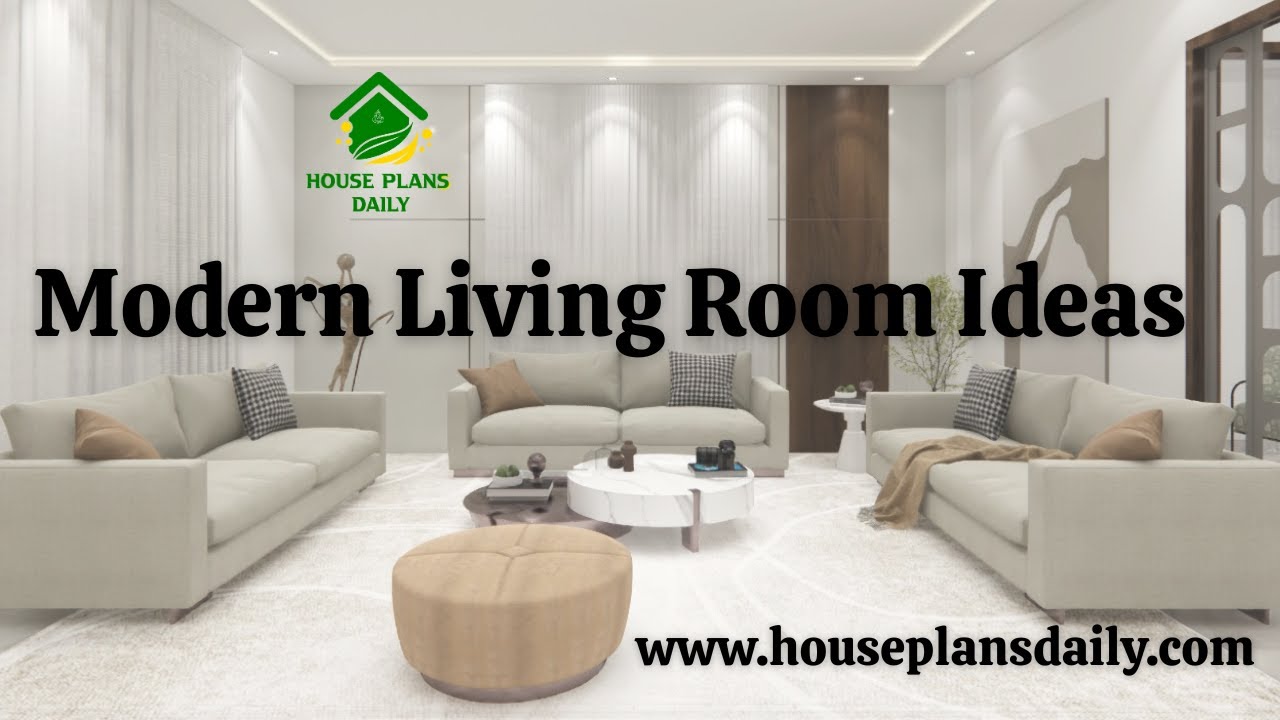
If you are looking for ideas to design your dream living room, this video is for you! It shows how to create a spacious and modern living room design.

Discover inspiring home interior design ideas with this comprehensive article showcasing stunning house interior projects by AKS Interiors Pvt Ltd. If you're looking for affordable and stylish interior solutions, contact us today using the details below. Elevate your living space with expert interior design services tailored to your budget and style.

Dreaming of your perfect home? Our FREE House Plans PDF Book has got you covered! Download now and let those creative juices flow!

Best interior designs of home images are given in this article. We have designed each room as per the client’s requirement.

Are you searching for creative office interior design ideas? This article is your ultimate guide to designing the perfect office space.
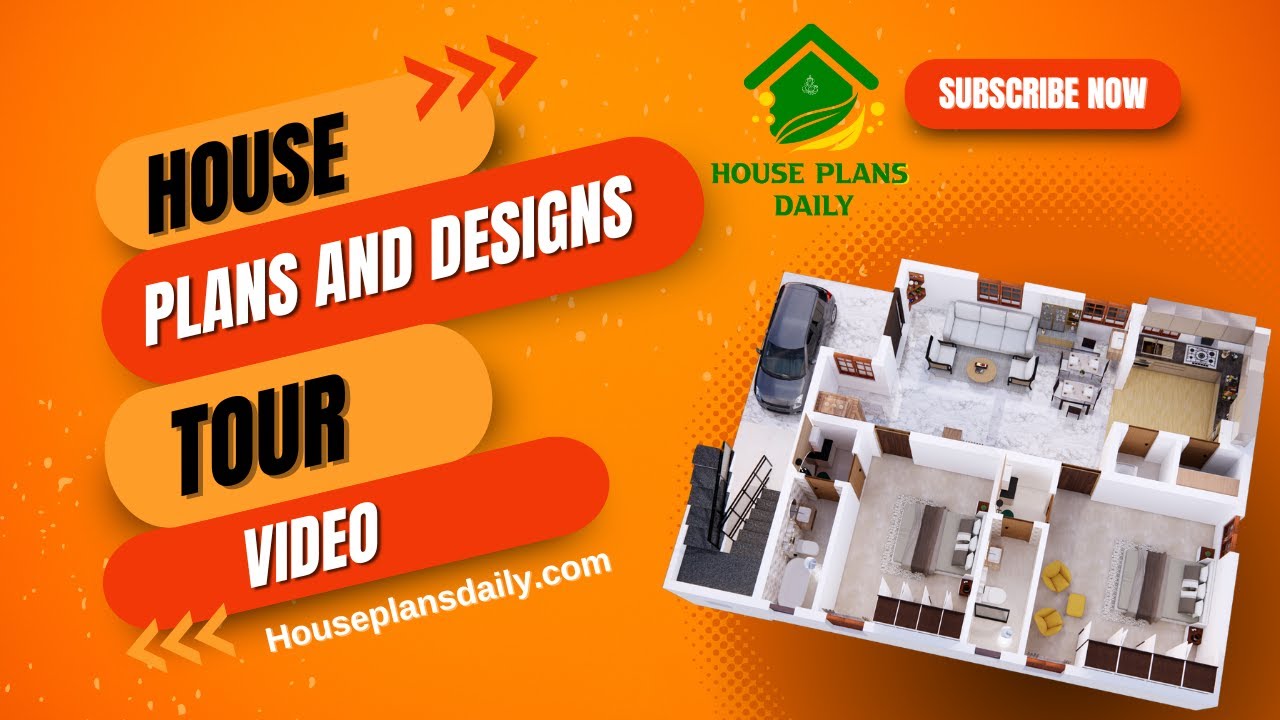
House plans and design tour is given in this video article. A top view of the interior is shown in this video. This is a g+1 residential building. On the ground floor, two bedrooms are available. On the first floor, one bedroom is available.
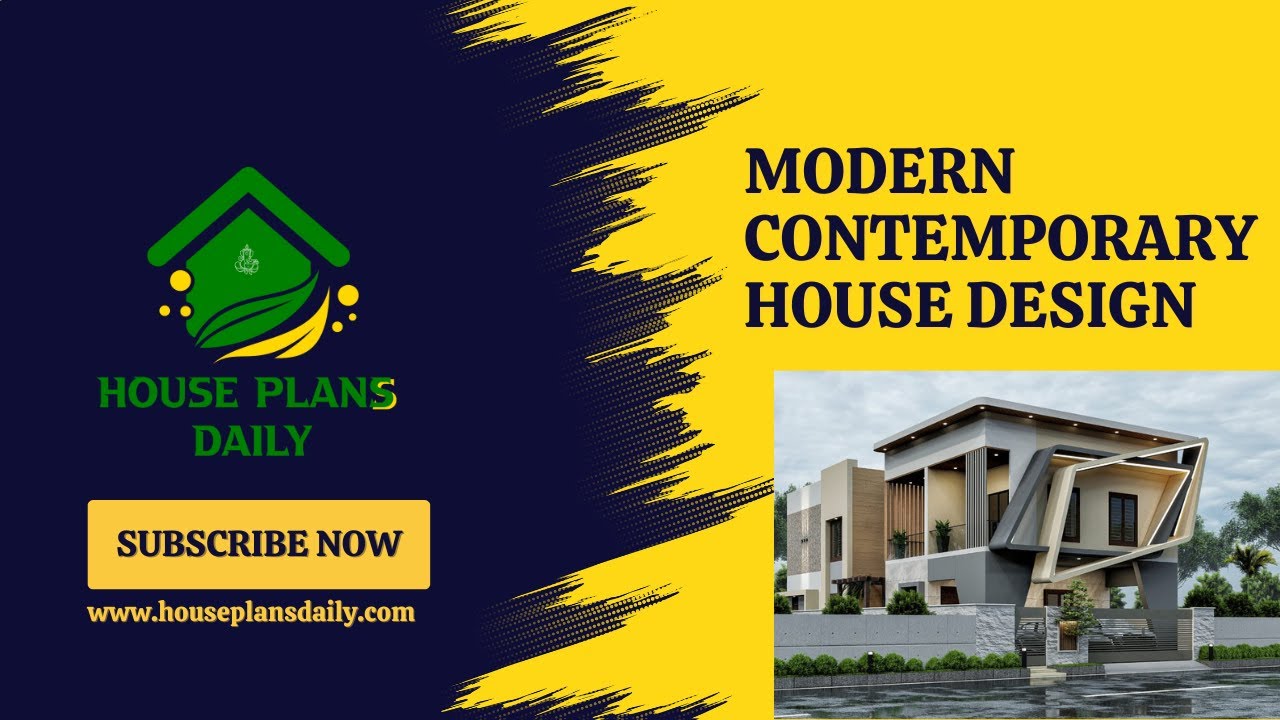
In this video article, modern contemporary house design is given. Contemporary architecture refers to styles that reflect the current trends, technology, clean lines, open space, minimalist aesthetics, and more.

Well planned house design is given in this article. If you are seeking a good floor plan to building your dream house, this is for you.

This video article provides low budget interior design ideas. Nowadays, people prefer affordable interior design with an elegant look.

Vastu Shastra House Plans: 100 East Facing Designs for Positive Energy. Discover 100 East Facing Vastu Shastra House Plans designed to bring positive energy into your home.

Discover the top 50 amazing 3D wall art painting interior design ideas in this PDF book. Transform your home with stunning and unique designs.
