Loading Experience
Browse all posts and designs related to this tag.
Showing 121 results
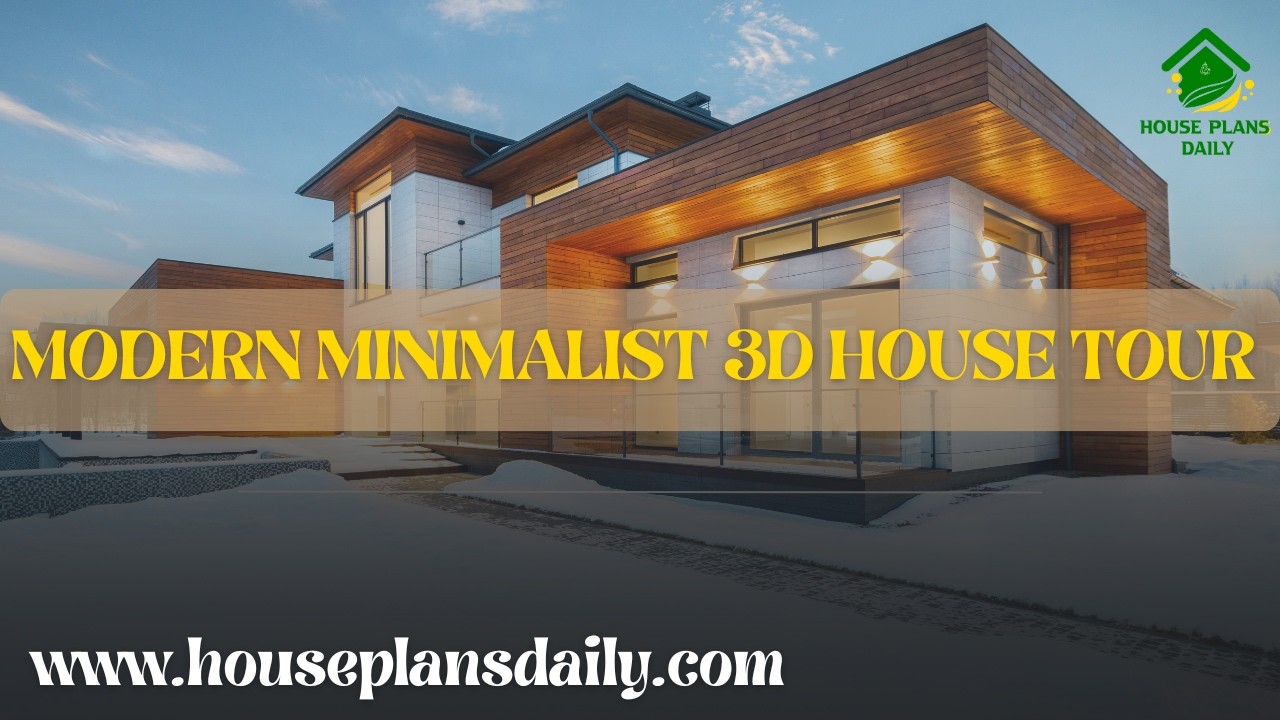
Explore this Modern Minimalist 3D House Tour and discover a complete home design featuring stylish interiors, practical room layouts and contemporary architectural ideas.
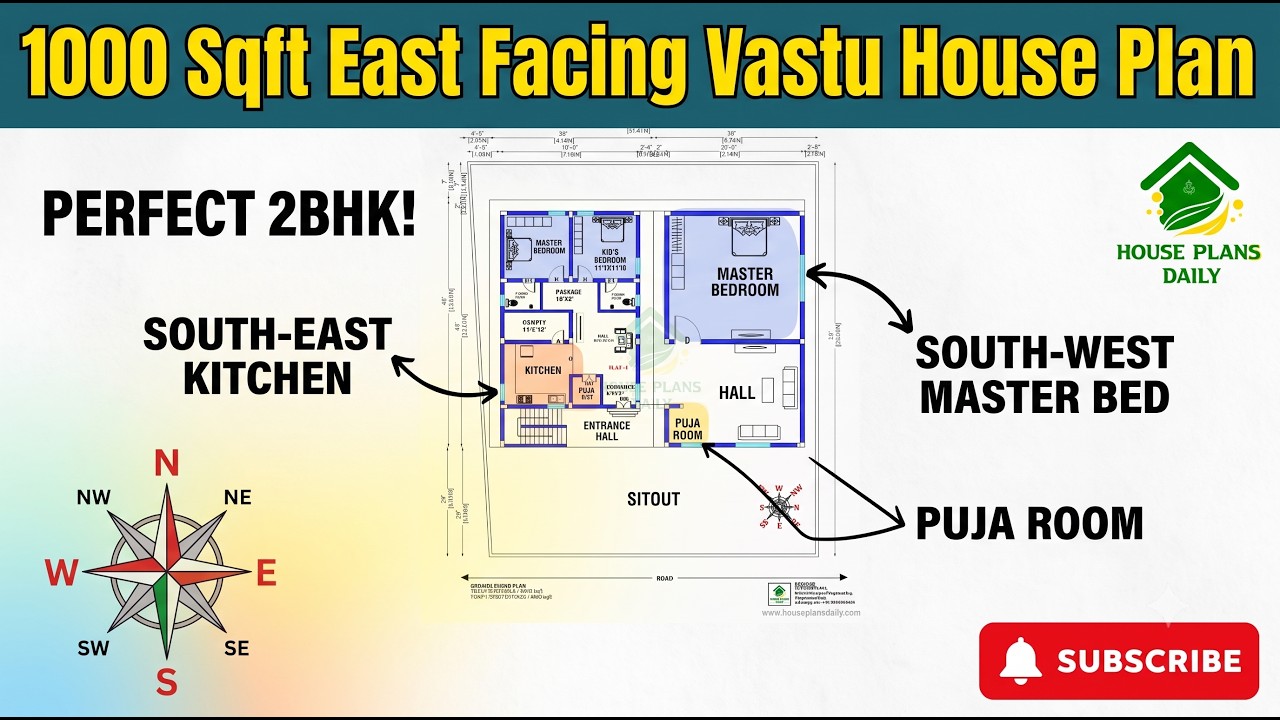
This 1000 sqft east facing Vastu house plan is designed for homeowners who want a compact yet functional 2 BHK home. The plan makes efficient use of the constructed area while providing a comfortable layout for everyday family living.
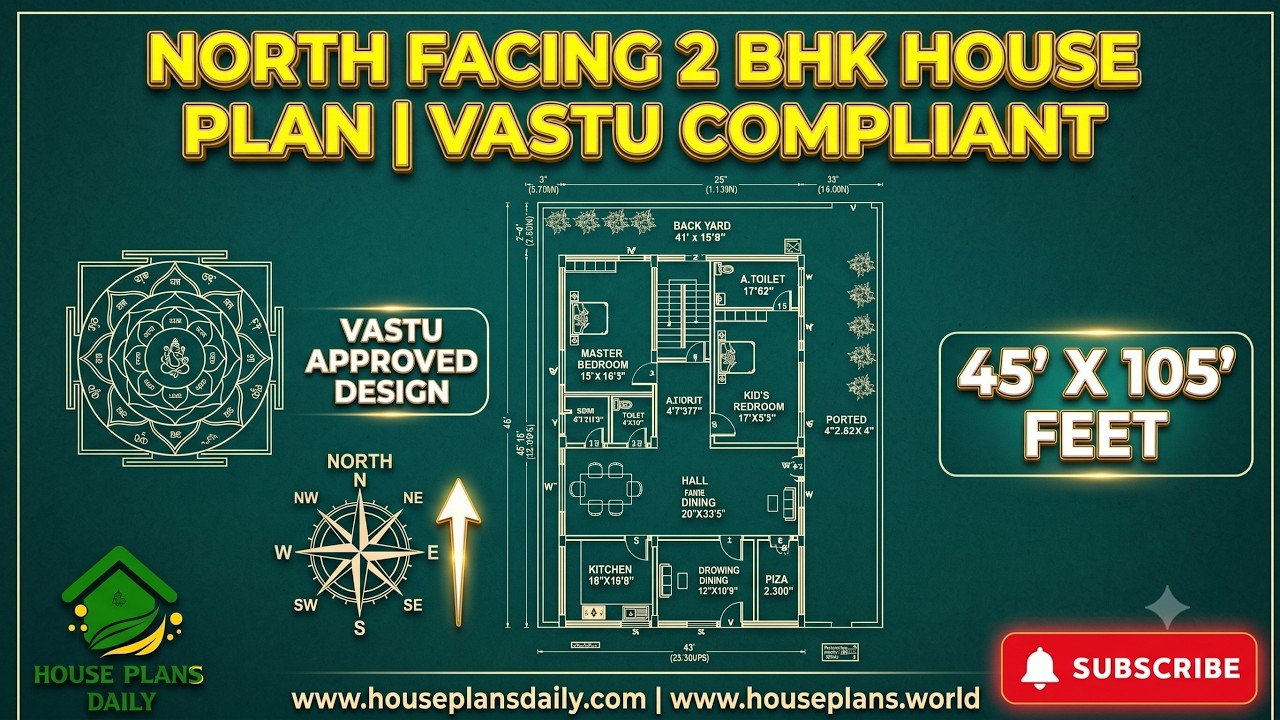
This north facing 2 BHK house plan is thoughtfully designed with Vastu principles in mind, making it a practical choice for families looking for a comfortable and well-planned home.

Discover stunning 2D modern house maps that transform architectural planning and design. Our collection features crisp, scalable floor plans, contemporary layouts, and precise measurements that cater to homeowners, builders, and designers.

Discover the allure of modern house design with sleek lines, open-concept layouts, and abundant natural light. Our modern house design and floor plans showcase minimalist aesthetics, energy-efficient features, and versatile spaces that adapt to busy lifestyles.

Discover the top 36 house floor plans that combine thoughtful design, practical layouts, and modern aesthetics to fit any lifestyle.

Discover the ultimate resource with our curated collection of the top 100 best house plans for construction. Each plan is selected for thoughtful layout, efficient square footage, and timeless design, helping builders and homeowners save time and reduce risk on site.

PlanNest is a comprehensive home design app that offers access to a vast library of professional house plans, floor plans, and CAD DWG drawings (2007 version), along with high-quality PDFs and JPGs.

Discover a curated collection of architectural house plans that blend timeless design with modern livability. From open-concept layouts and energy-efficient features to exquisite detailing and flexible spaces, our plans cater to a wide range of tastes and budgets.

Discover a curated collection of modern house plans with floor plans that balance form and function. From open-concept living spaces and floating staircases to energy-efficient layouts and seamless indoor-outdoor transitions, these designs cater to contemporary preferences.
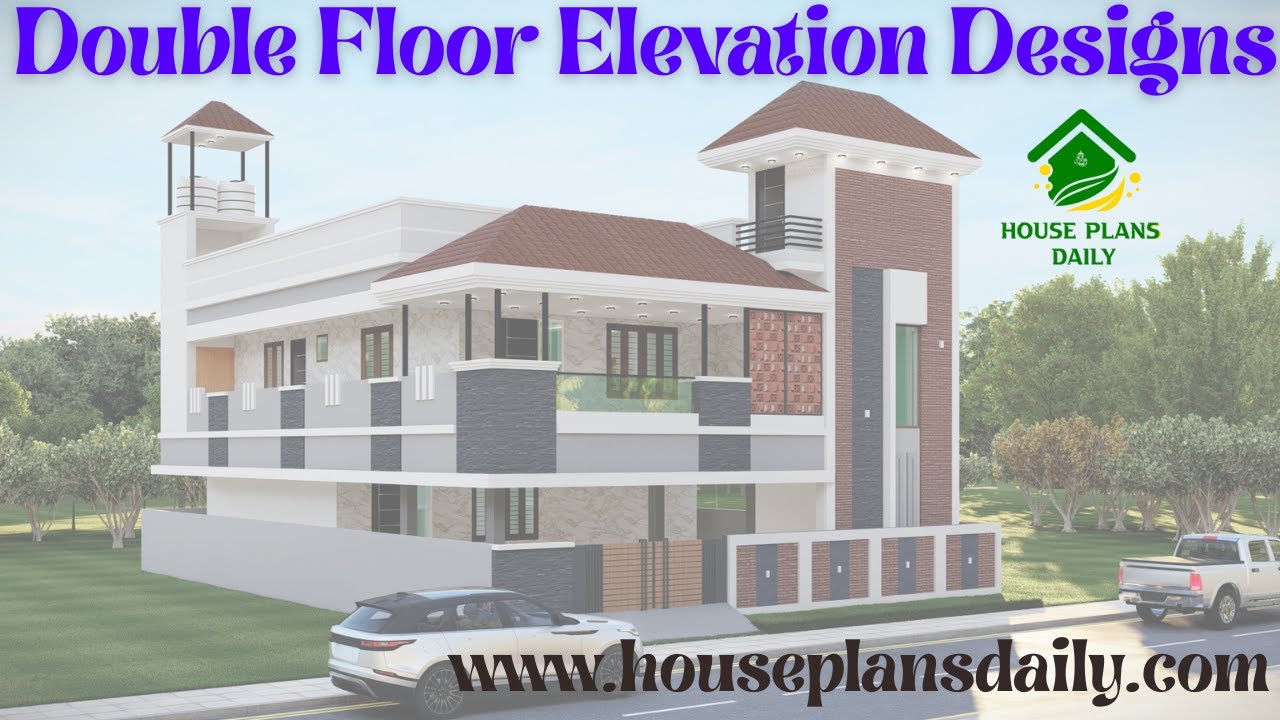
Explore double floor elevations, each with a unique design approach that adds visual rhythm and depth to architectural facades.

Discover an expansive collection of 100 home designs and floor plans featuring Modern House Plans and Design Ideas that cater to diverse tastes and spaces.
