Loading Experience
Browse all posts and designs related to this tag.
Showing 46 results

36 vastu shastra compliant house plans for good health and prosperity is given in article. Each plan adheres to traditional vastu principles and includes options for east-facing, west-facing, north-facing, and south-facing layouts.

This article features a house plan with a rental portion. The ground floor consists of car parking and a rental portion. On this budget-friendly home design, a duplex house is given with 1 bedroom.

This article presents an east facing duplex house plan with an area of 416 square feet. It includes modern house plan with elevation.

Home design plans with photos are given in this video article. South, north, east, and west-facing house plans aligned with Vastu Shastra principles, showcased with photos.
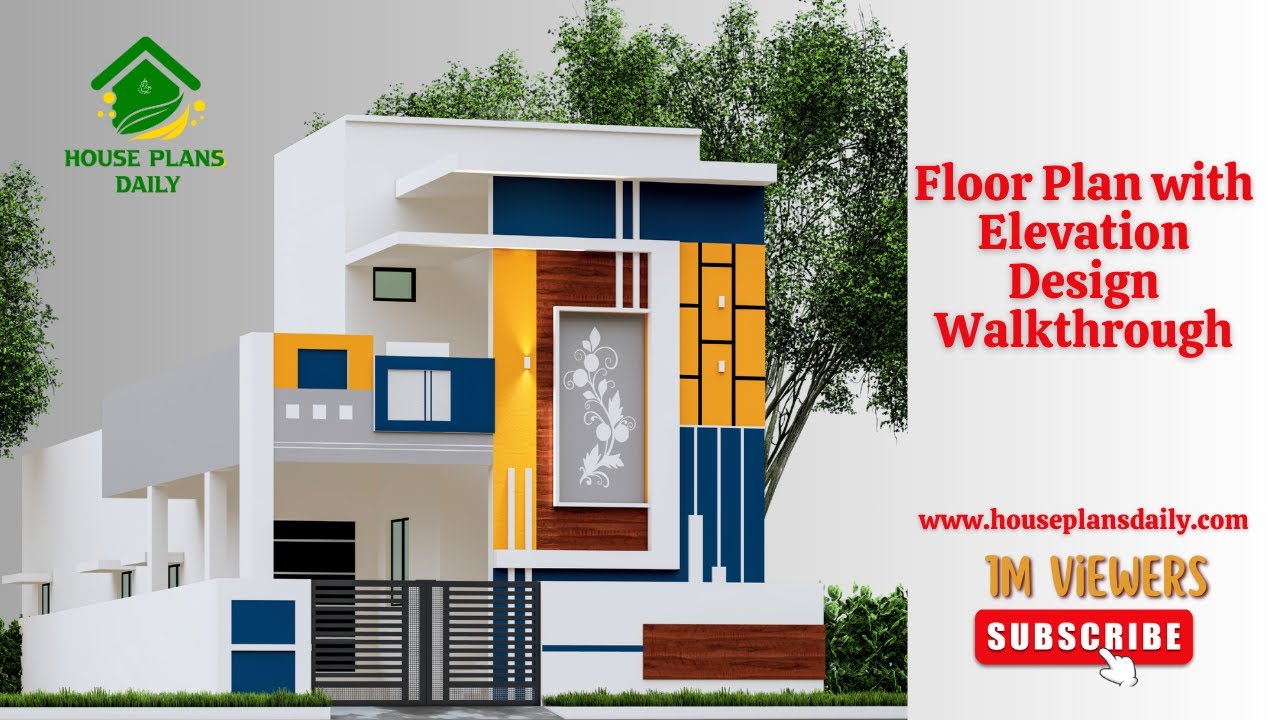
If you are looking for an attractive Floor Plan with Elevation Design Walkthrough Ideas, this video clips is perfect for helping you create your dream home.

Discover the ideal modern house floor plan for your dream home. Watch our video to get inspired and start designing your perfect living space.

North Facing Duplex House Plans are elaborated in this article. The given home design comprises of 3-floor plans i.e ground, first and second floor. Each floor is spread over 782 Sqft.

West facing plan – 963 sqft 4 bedroom plan is given in this article. This is a simple floor plan with the guest bedroom. For more ideas check out our website www.houseplansdaily.com.

40x30 House plan is given in this article. This is a 1200 sqft house plan with 5bhk. In this modern home, the staircase is provided inside the home.

2BHK floor plan – House plans in 1000 sq ft Indian style. On this floor plan, two houses are available with 2bhk. This is a south facing plan with an area of 1400 sqft.

20x60 House plan – 1200 sqft simple floor plan layout is given in this article. This is a 2bhk house plan. Two houses are available on this floor plan.

Modern Floor Plan with High Ceiling is elaborated in this article. The house plan facing north direction is spread over 1823 sqft with two floors.
