Loading Experience
Browse all posts and designs related to this tag.
Showing 19 results

Explore a east facing 2bhk home design with stylish single floor elevation in this article. The total built-up area is 750 sqft.

Smart and affordable 2BHK house plans for modern living are presented in this article.

Explore modern 2BHK house plans created with complete Vastu guidance.

Are you searching for best house interior and elevation? This is the right article for you to make your entire home with an elegant look. In this video article, an exterior and interior elevation design is provided.

If you are searching for free house plans, you’ve come to the right place! This article offers top 30 free house plans to build your dream house. Each house is designed according to the vastu principle.
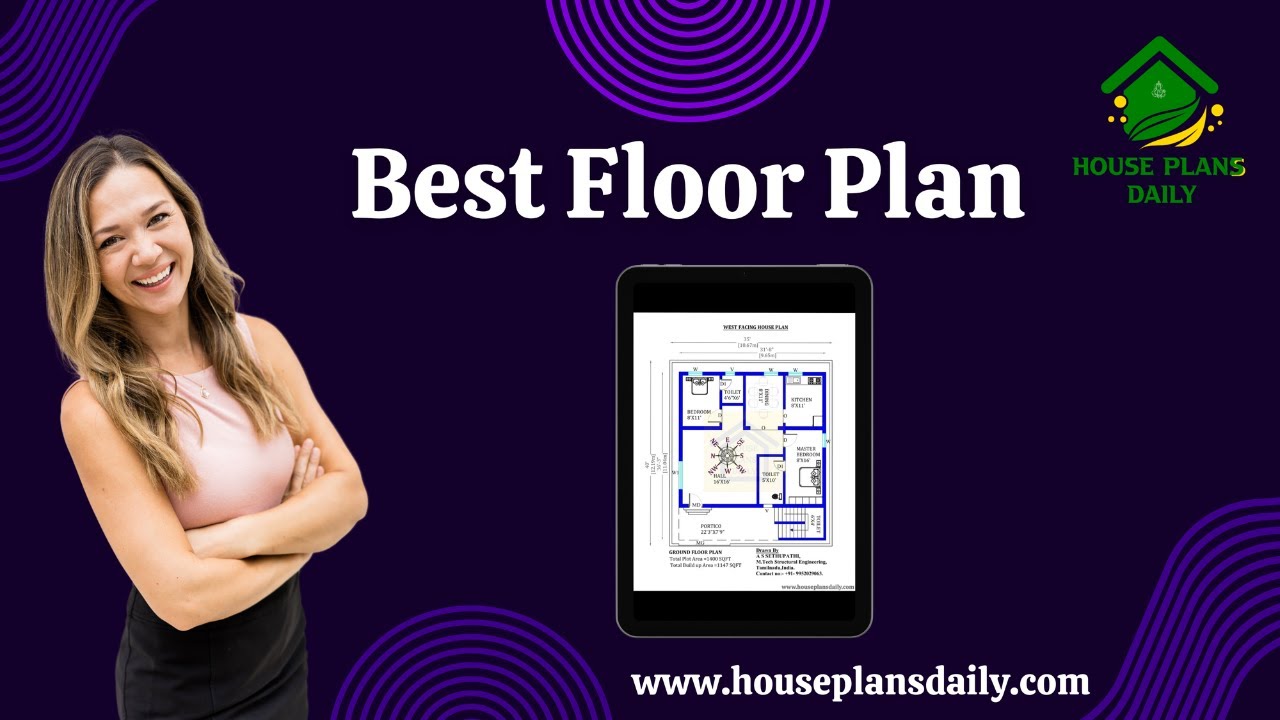
Best floor plan ideas are given in this video article. Some house plans are designed based on vastu shastra principle.

20x60 House plan – 1200 sqft simple floor plan layout is given in this article. This is a 2bhk house plan. Two houses are available on this floor plan.

2BHK duplex house plan is given in this article. Here, the structural drawing of building and elevation buildings are given. Driver room is available in the house.

House plan with car parking article is given in this file. This is a 40x60 house plan. In this modern home, the staircase is provided outside of the home.

In this article, the best 50 different land sizes of house designs are given. Here, 1bhk house plans, 2bhk home plans, and 3bhk homes are available. For customized home plans contact us here www.houseplansdaily.com.

Small House Plans with Photos are discussed in this article. For more such small house plans, visit our website www.houseplansdaily.com.

Looking for hostel plans design inspiration? Check out this guide for creative and functional hostel designs that will make your space stand out!
