Loading Experience
Browse all posts and designs related to this tag.
Showing 55 results
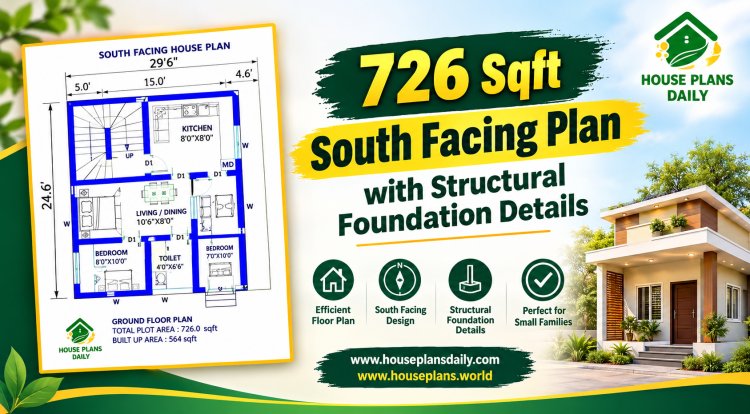
A 726 sq ft south-facing house plan offers an efficient footprint that suits narrow urban lots, compact rural parcels, and secondary dwelling or rental use.
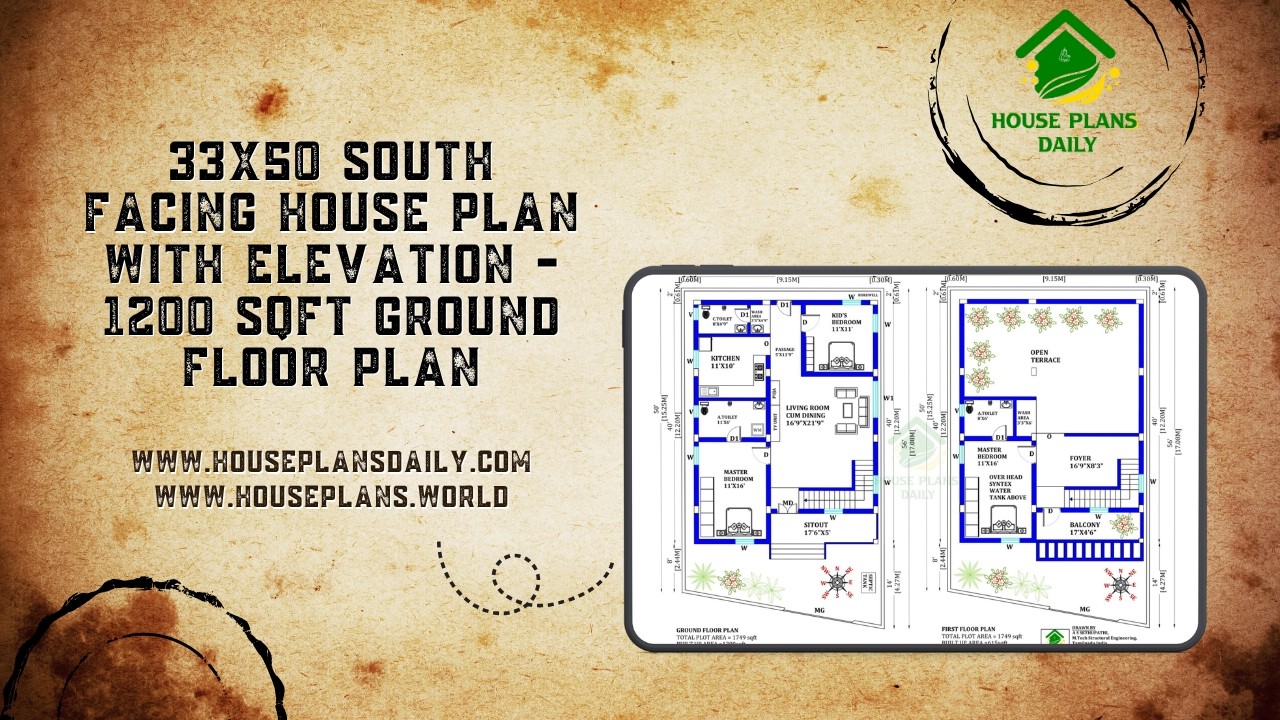
Discover a modern 33x50 south facing duplex house plan featuring a spacious 3BHK layout, attractive front elevation and Vastu-based planning.
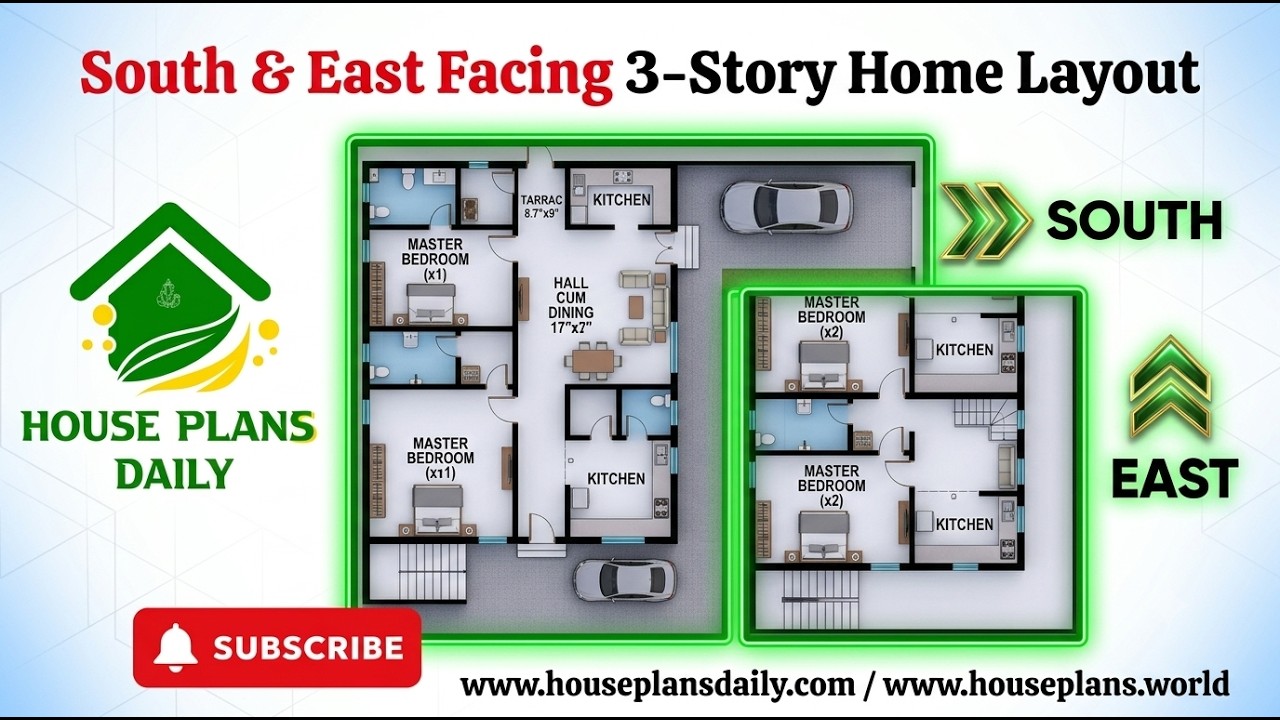
Explore this South and East Facing 3 Story Home Layout, featuring a practical combination of residential units across three floors.

Explore this Vastu House Plan with a South Facing Ground Floor and East Facing Upper Floor, designed as a practical two-story home layout.
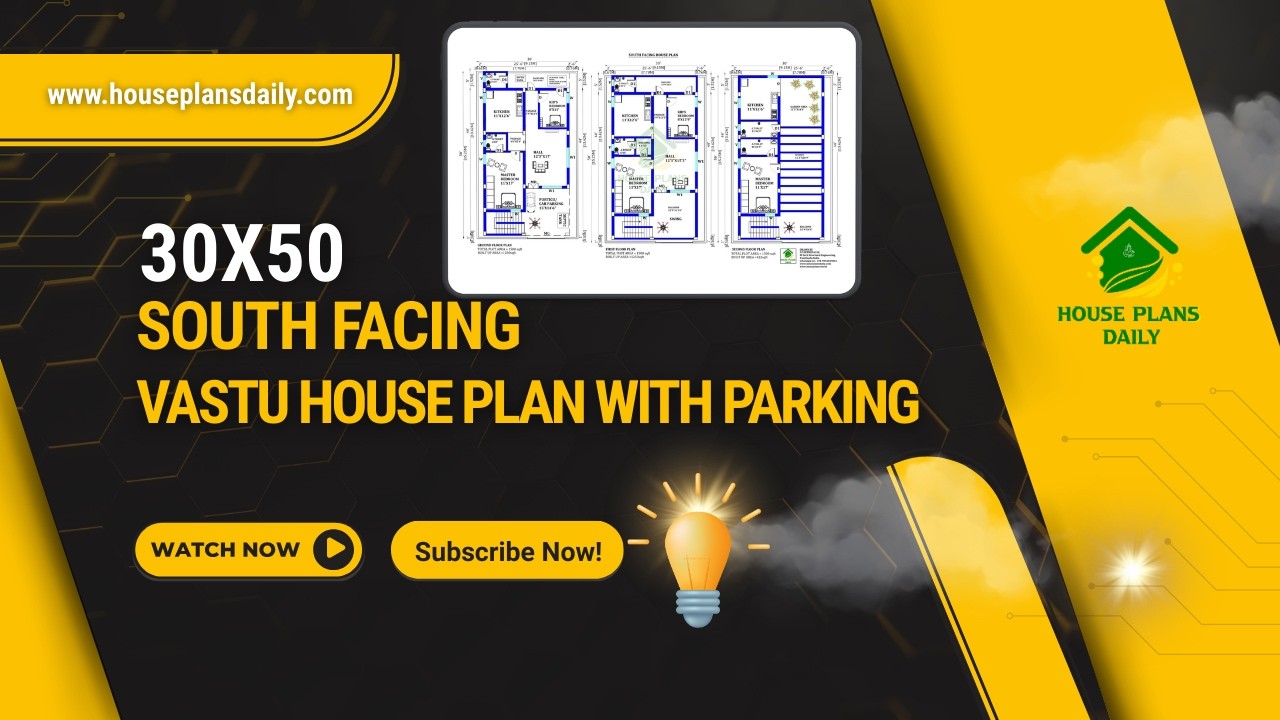
Explore this practical 30×50 South Facing Vastu House Plan, designed on a 1500 sqft plot with a smart multi-unit layout and parking facility.

Discover this 1196 SqFt south facing single story house plan with a modern front elevation, practical 1BHK floor layout, study room, and complete structural blueprints.

Discover a 30x60 south facing house plan featuring a 1170 sqft ground floor layout, contemporary elevation, and detailed structural drawings.

Build your dream home with this 1000 sqft 20x50 south facing duplex house plan featuring a floor layout, foundation drawing, RCC footing schedule, column reinforcement details, and construction-ready structural plans.

A south-facing 3BHK house plan offers a perfect blend of Vastu compliance, natural lighting, and energy efficiency. South-facing homes are known for abundant sunlight throughout the day.
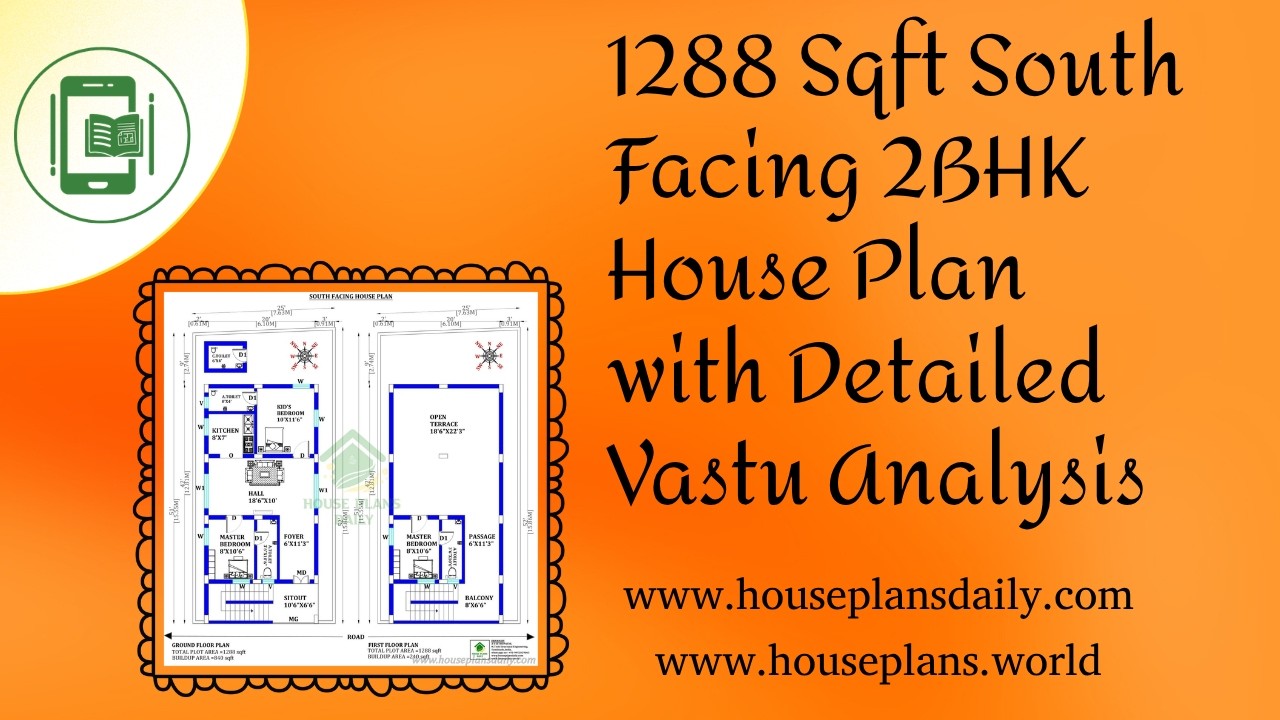
1288 Sqft South Facing 2BHK House Plan with Detailed Vastu Analysis is featured in this article.

South facing 2250 sqft courtyard home design with high ceiling is featured in this video article, showcasing a spacious layout customized to meet client requirements.

South facing Vastu house plans are featured in this video article.Discover modern layout ideas designed as per Vastu guidelines to create a well-planned, comfortable, and positive living space.
