Loading Experience
Browse all posts and designs related to this tag.
Showing 24 results

Discover the transformative power of vastu with our curated collection of 40 floor plan designs dedicated to fostering positive energy in your home. Each layout is thoughtfully crafted to align with ancient directional principles while embracing modern living needs.
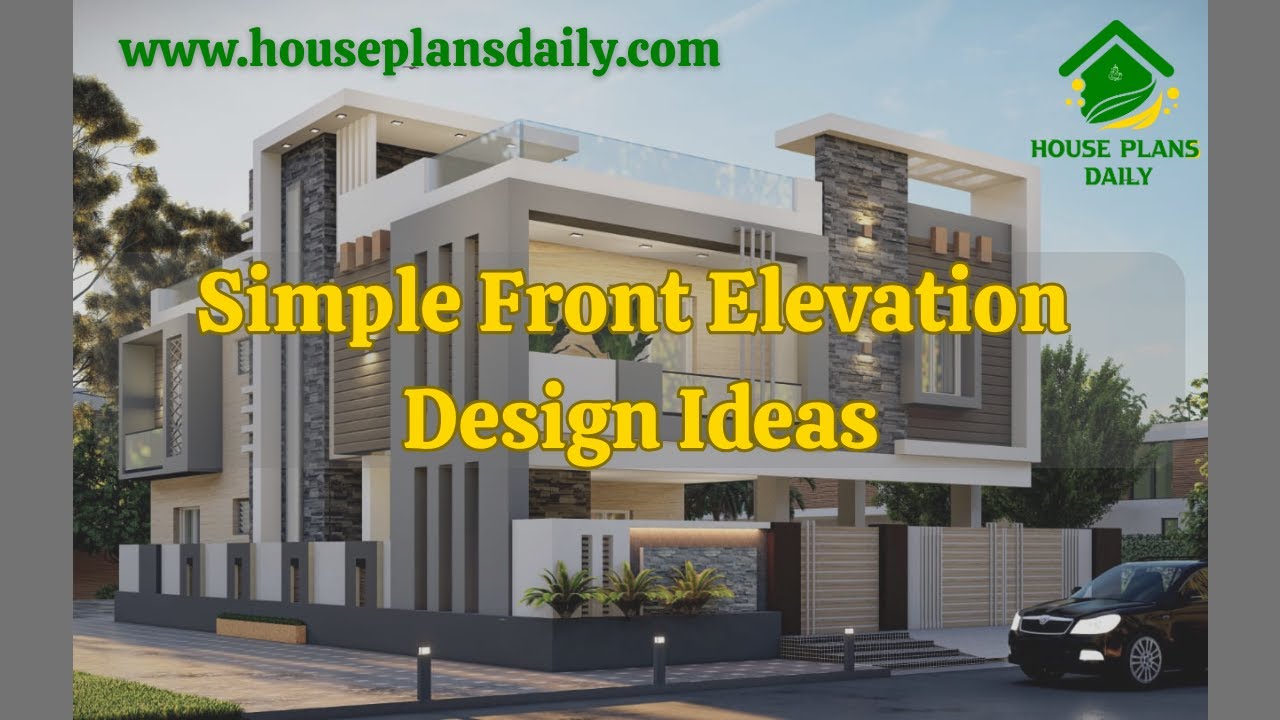
If you are looking for simple front elevation design ideas, this video will help you build your dream home with suitable spaces. It shows various types of front elevations for two-floor and three-floor buildings.

If you are looking for a Best Vastu Floor Plans design, this video will be very useful for you to build a beautiful Vastu dream home.

If you are looking for a house plans according to Vastu Shastra, this video will be very useful for you to build a beautiful dream home.

If you are looking for a Vastu house plans as Per Vastu Shastra, this video will be very useful for you to build a beautiful dream home. It has 2BHK house plans with attached toilet, with a pooja room, living room, a storeroom, and a guest room.

If you are searching for a Vastu house plan design, this video will be very useful for you to build a beautiful dream home with a nice view.

Well planned house design is given in this article. If you are seeking a good floor plan to building your dream house, this is for you.

26x40 south facing vastu home plans are shown in this article. The total area of the ground floor and first floors are 1040 sq ft and 1040 sq ft respectively. Two houses are available on this plan. This is G+ 1 house building.

26x40 west facing vastu home plans are shown in this article. The total area of the ground floor and first floors are 1040 sq ft and 1040 sq ft respectively. Two houses are available on this plan.

East Face Home – 4bhk House plan is given in this article. The length and breadth of the simple floor plan is 27’ and 50’ respectively. This is a double story residential building.

20x40 North facing house plans with vastu details are given in this article. The total area of the modern duplex house plan is 800 SQFT. The length and breadth of the small home designs are 20' and 40' respectively.

Top 63 North Facing House Vastu Plans are discussed in this article. These house plans are drafted as per vastu compliance ranging from 600 sqft to 3200 sqft.
