Loading Experience
Browse all posts and designs related to this tag.
Showing 7 results
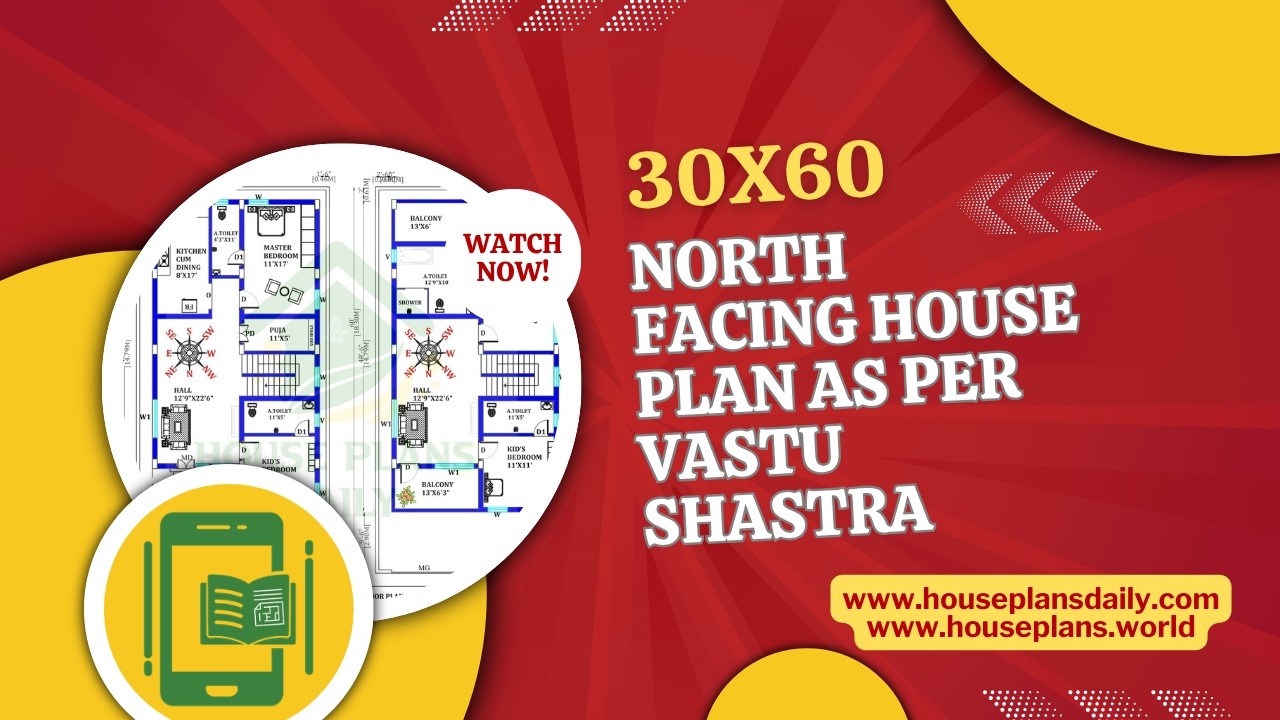
30x60 North Facing House Plan as per Vastu Shastra is presented in this article.
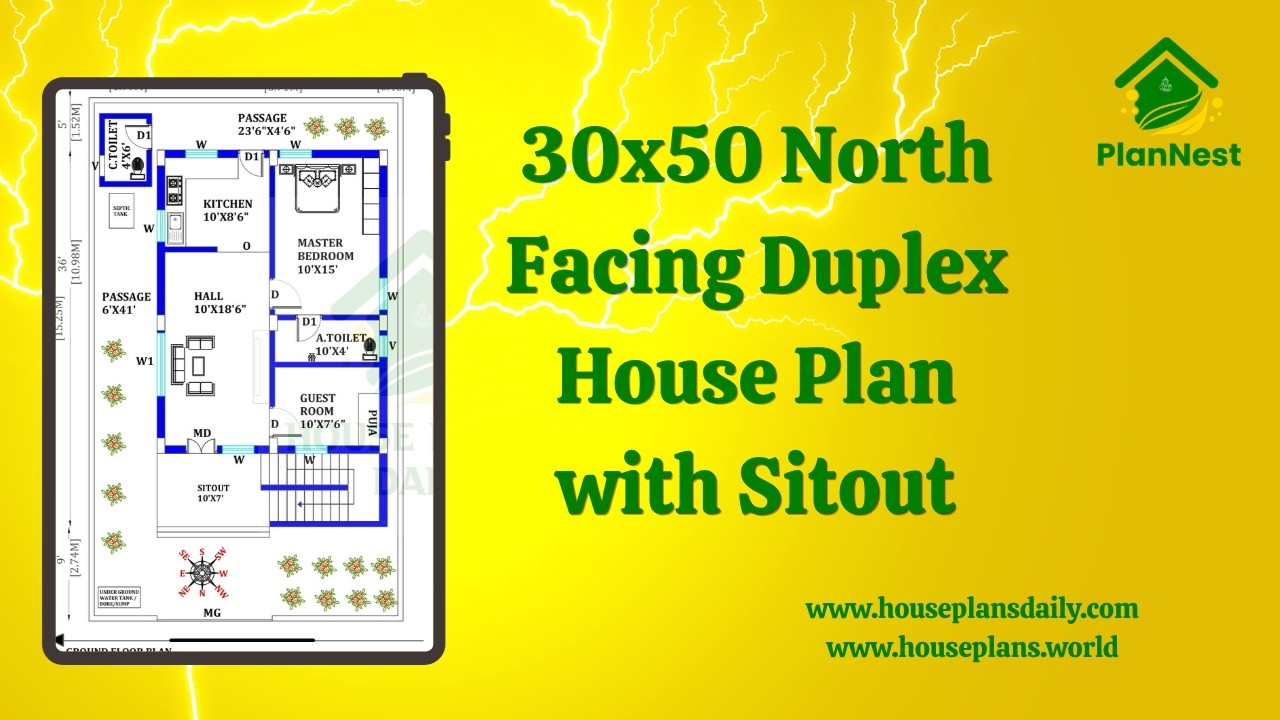
30x50 North Facing Duplex House Plan with Sitout is showcased in this video article, featuring a modern 3 bedroom duplex layout with spacious living areas and functional room planning.

2BHK Duplex House – North facing floor plan is given in this article. This is a 3bhk house plan including driver room. The length and breadth of the house plans are 32’ and 35’ respectively.

900 sqft house plans are given in this article. This is a two story 2bhk house plan north facing. For more house design ideas, check out our website www.houseplansdaily.com.

2BHK duplex house plan is given in this article. Here, the structural drawing of building and elevation buildings are given. Driver room is available in the house.

North Facing Duplex House Design is elaborated in this article. The total plot area of this house is 3311 sqft. For more house plan designs, visit www.houseplansdaily.com.

A small house plan with swimming pool article is given in this file. This is a 4BHK USA home plan. This is a 4bhk duplex house plan north facing with car parking.
