Loading Experience
Browse all posts and designs related to this tag.
Showing 504 results
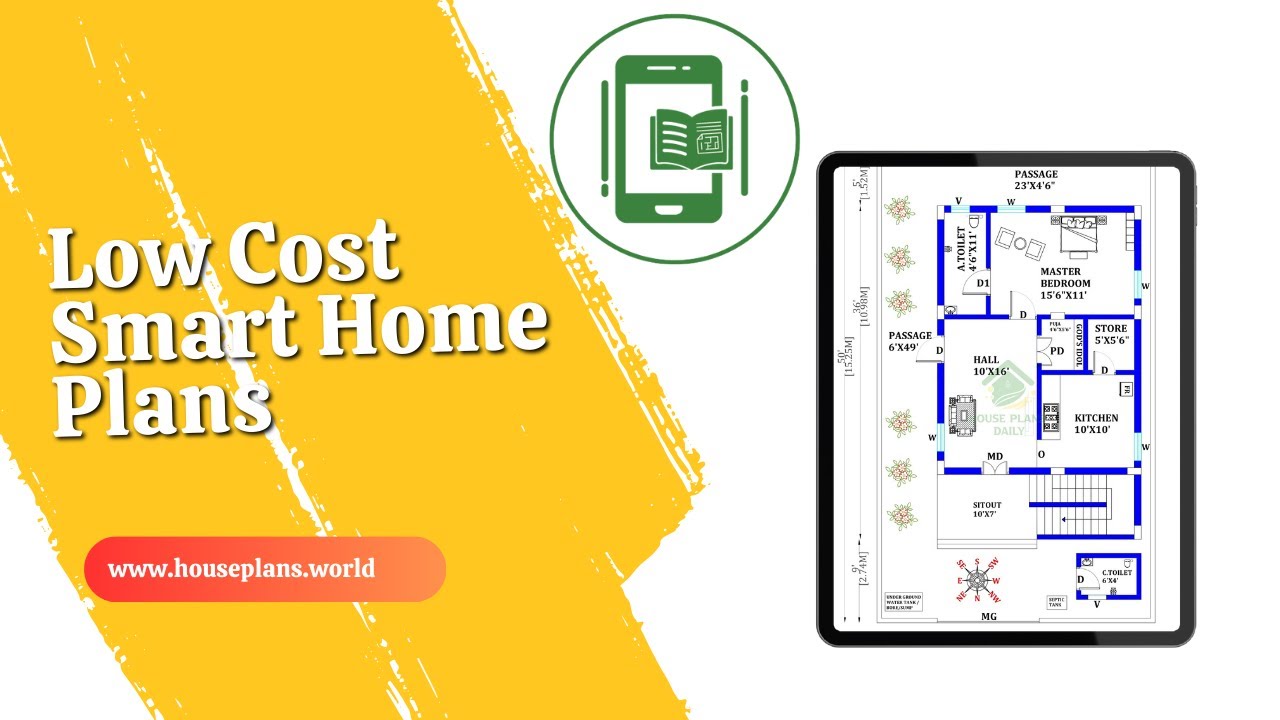
Low cost smart home plans are featured in this video article, presenting affordable floor plans ideal for middle-class families seeking simple, compact, and practical house designs.
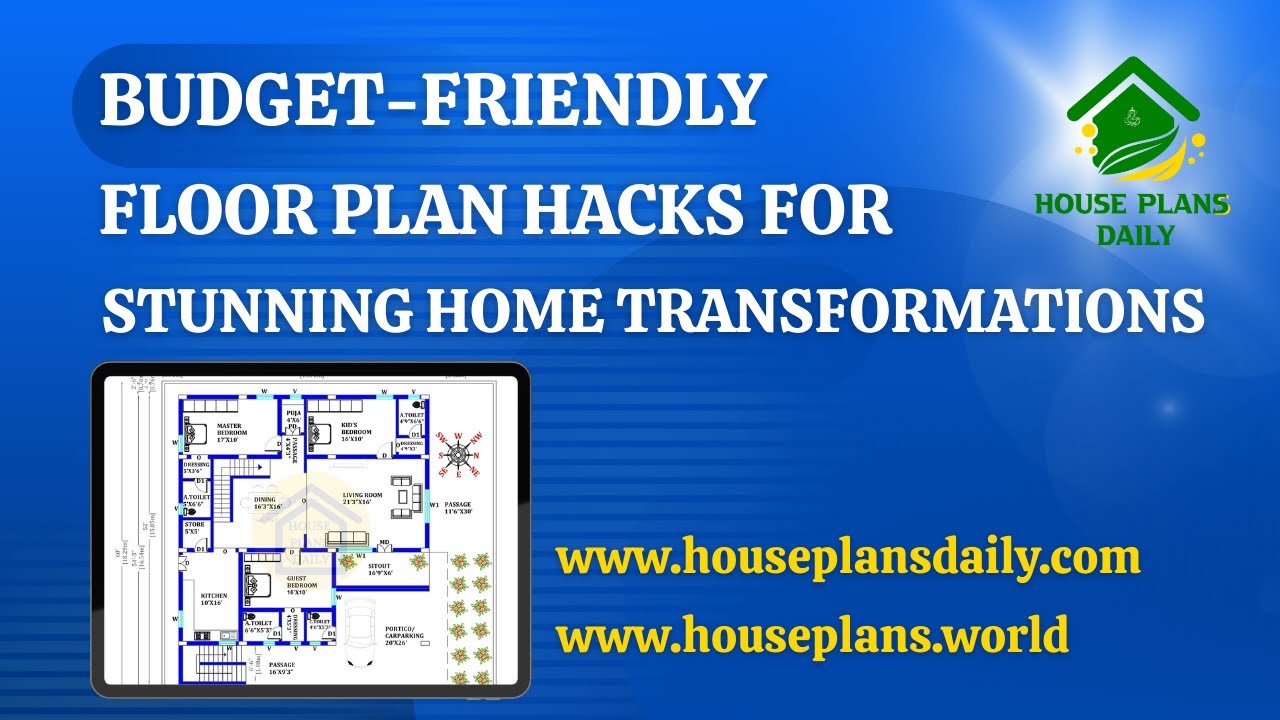
Explore budget-friendly floor plan hacks for stunning home transformations with smart layouts, space-saving ideas, and cost-effective designs.

This article showcases top best house floor plan images with well-planned layouts, functional spaces, and stylish home designs.
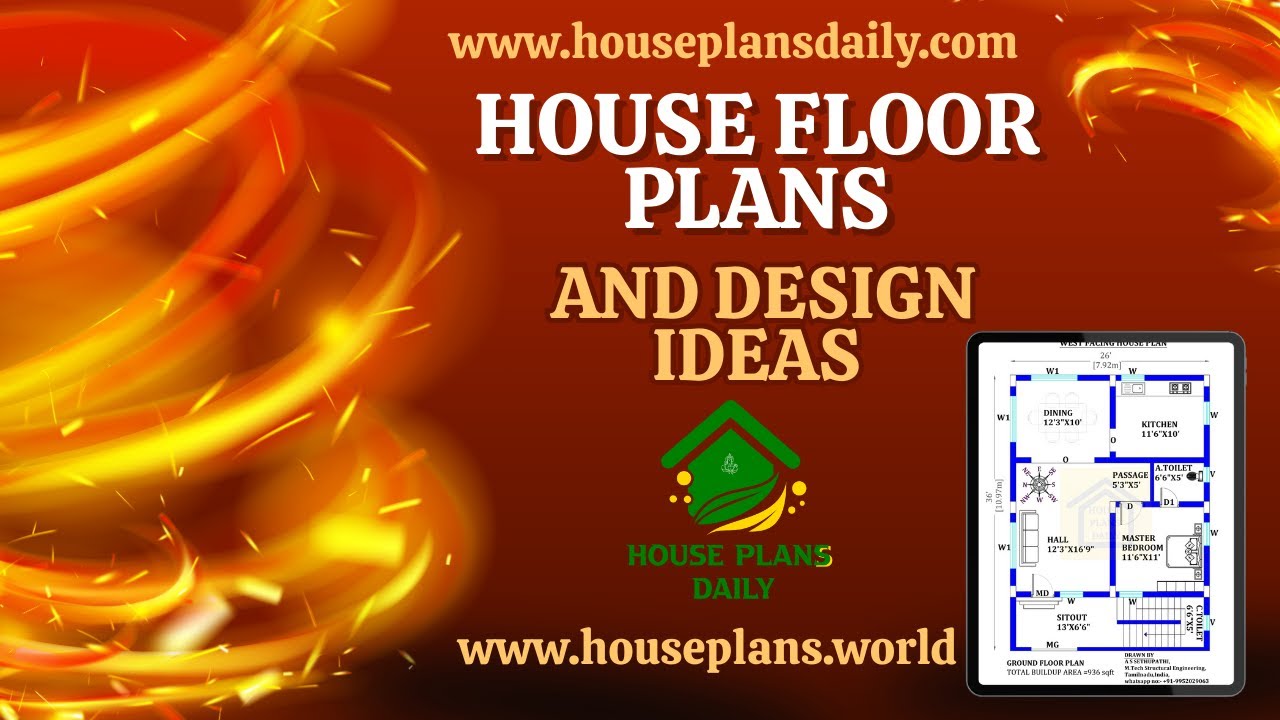
Explore a curated collection of Vastu-aligned house floor plans and design ideas featured in this video article.
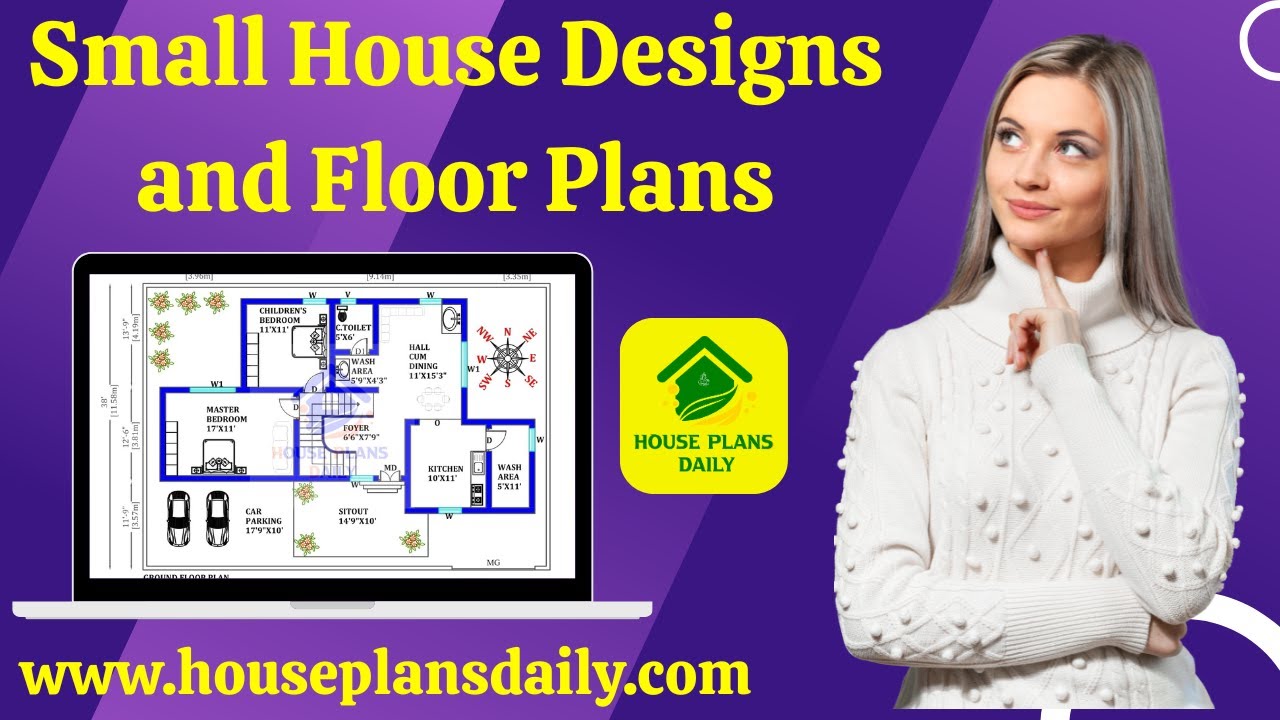
Discover innovative small house designs and optimized floor plans that maximize space, light, and usability in compact homes.

Explore 2BHK house plans and the best small home design ideas featured in this article.
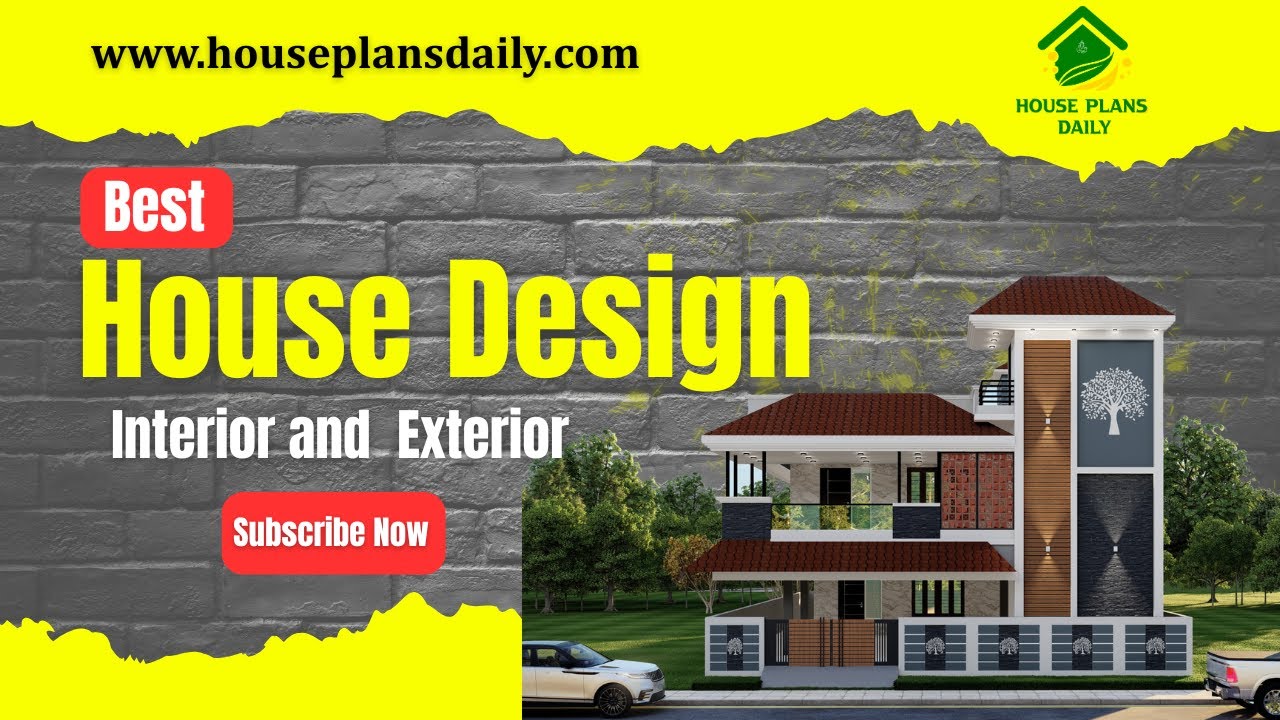
Discover the best house design interiors and exteriors featured in this article.
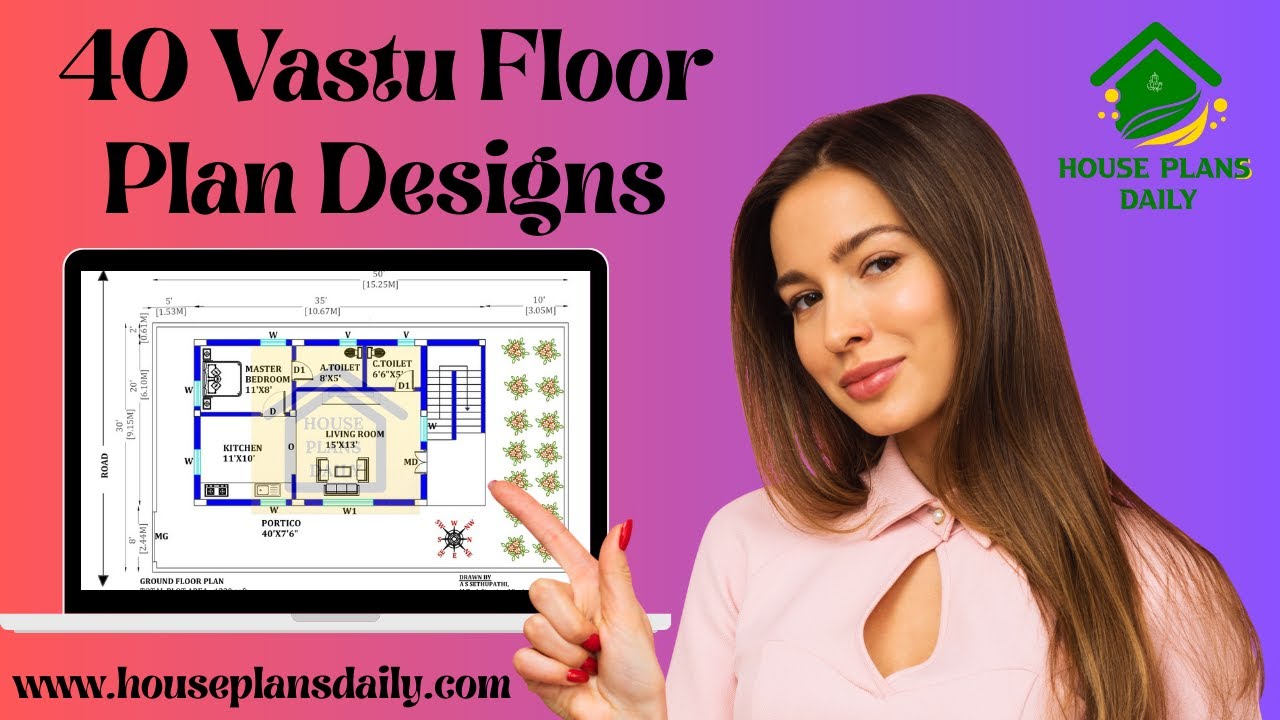
Explore 40 Vastu floor plan designs for inspired living. Find layouts that optimize space, light, and airflow while adhering to traditional principles. Ideal for creating serene, well-balanced homes with curb appeal.
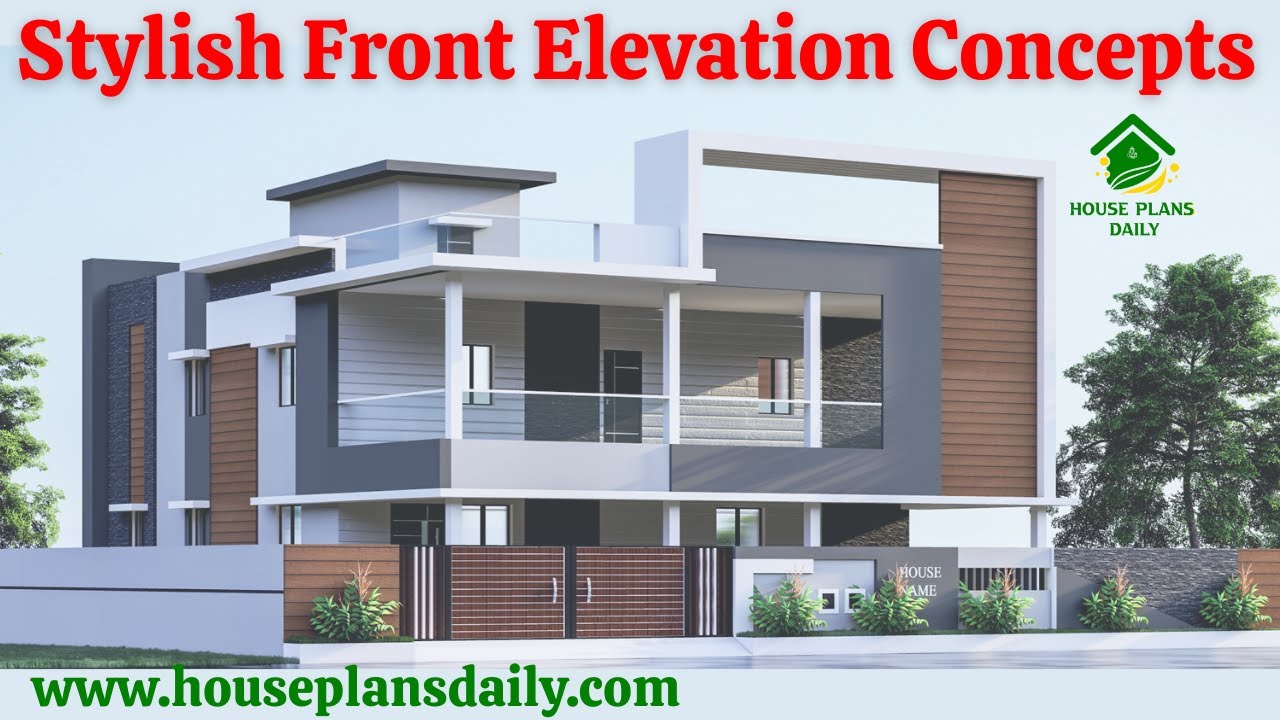
Explore stylish front elevation concepts in this article.
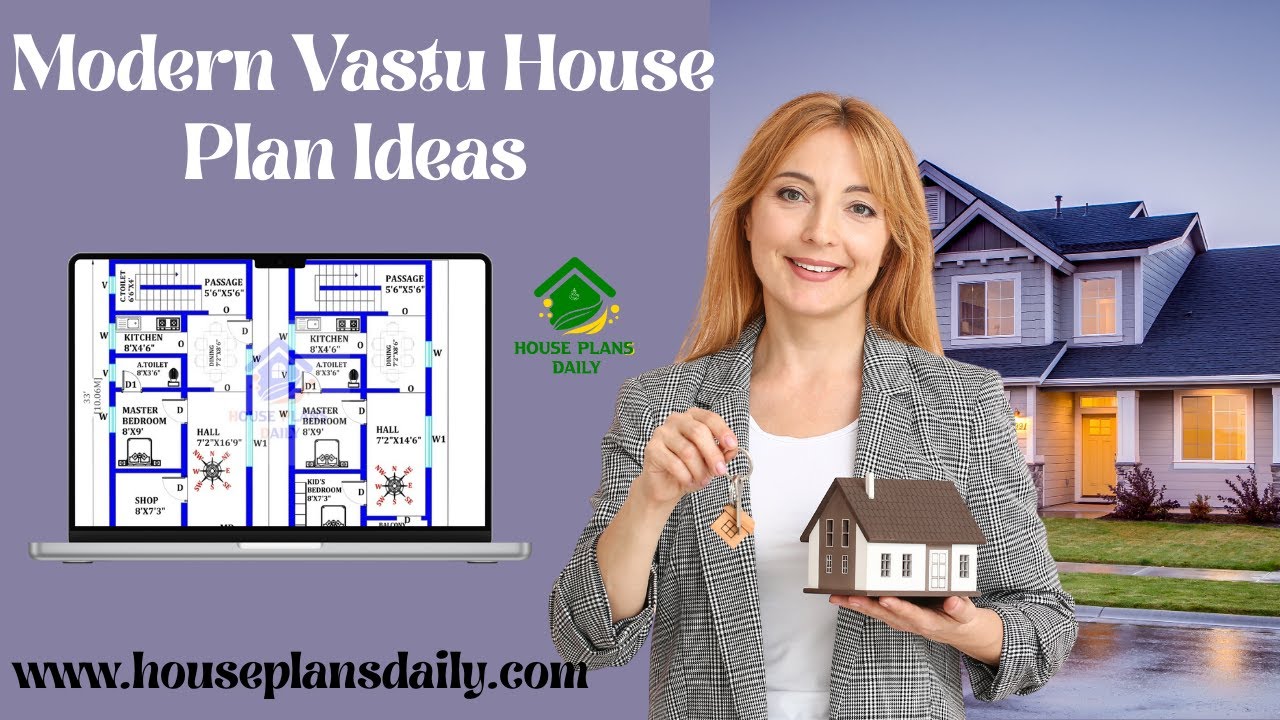
This article presents a collection of Modern Vastu house plan ideas, including east-facing, north-facing, west-facing, and south-facing house plans.
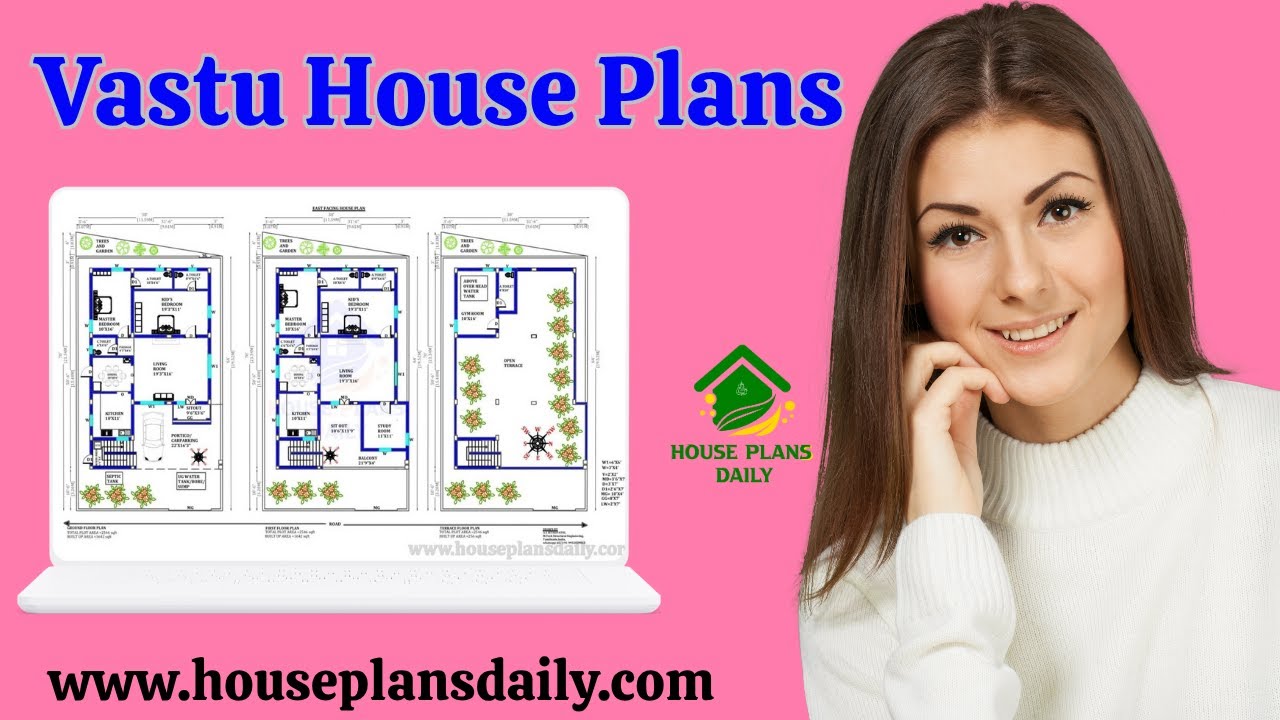
Discover the best vastu housep plans in this video article. This article offers vastu house plans with comprehensive directional guidance across a range of sizes, making it easy to find a footprint that fits your plot while upholding vastu principles
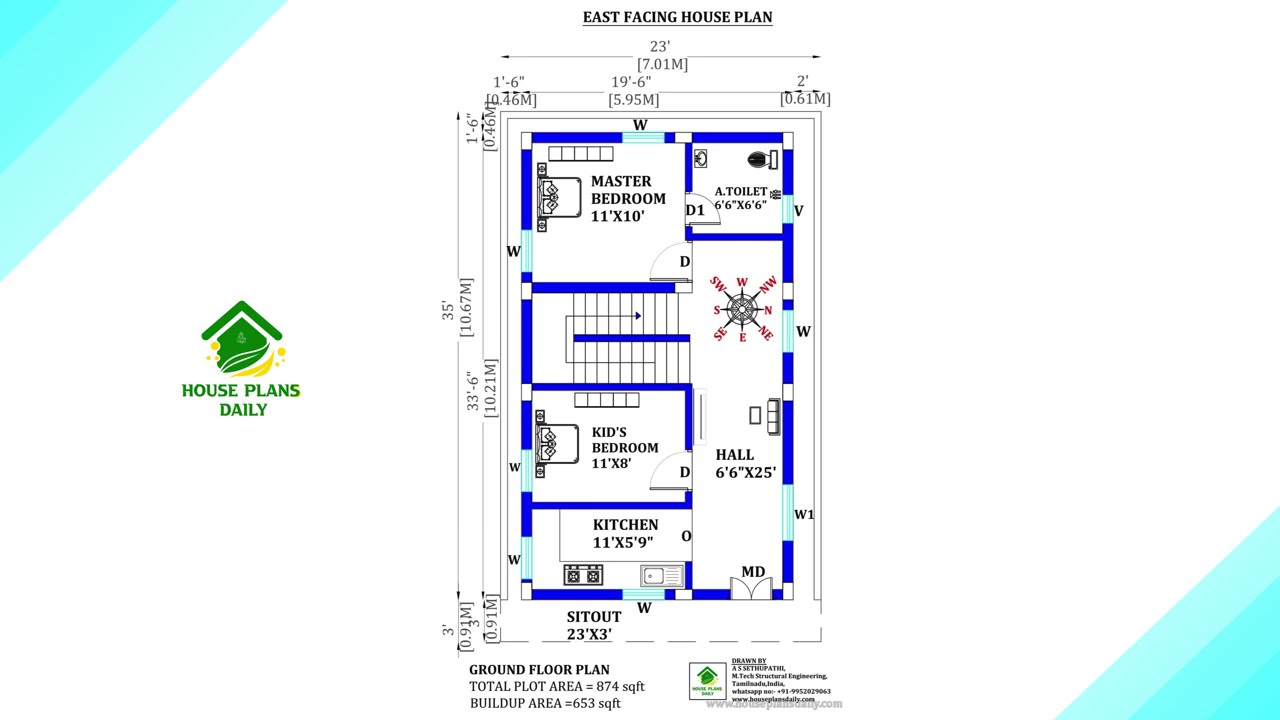
This article presents carefully designed east facing house plans infused with Vastu Shastra principles to promote clarity, vitality, and positive energy.
