Loading Experience
Browse all posts and designs related to this tag.
Showing 103 results
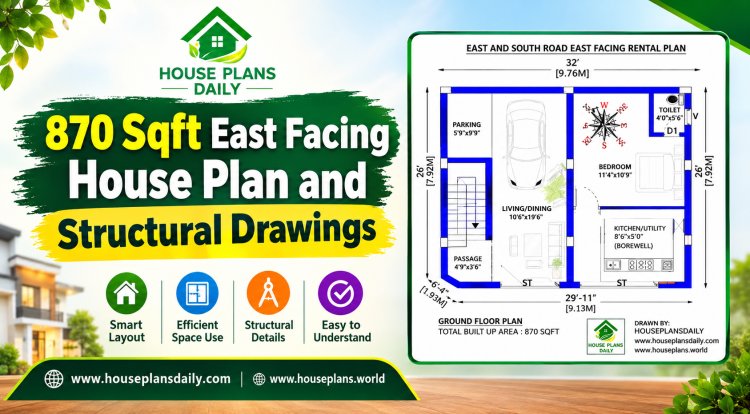
Looking for a perfect 870 sqft east facing house plan? This compact and Vastu-compliant design is ideal for small families planning a modern and comfortable 2BHK home.
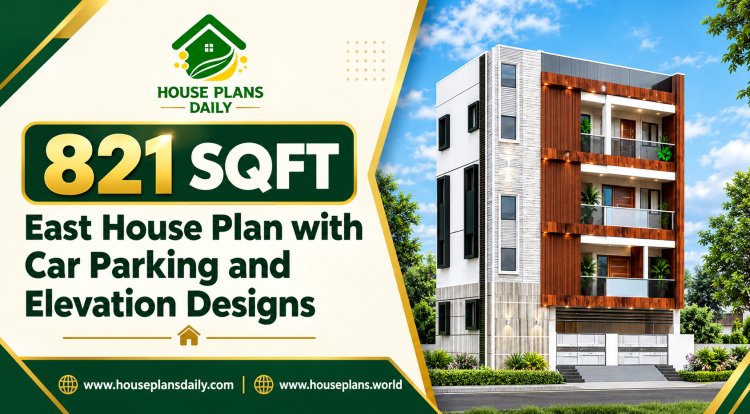
Discover this smart and Vastu-friendly 821 Sqft East facing house plan, perfectly designed for small families seeking comfort, style, and functionality in a compact plot.
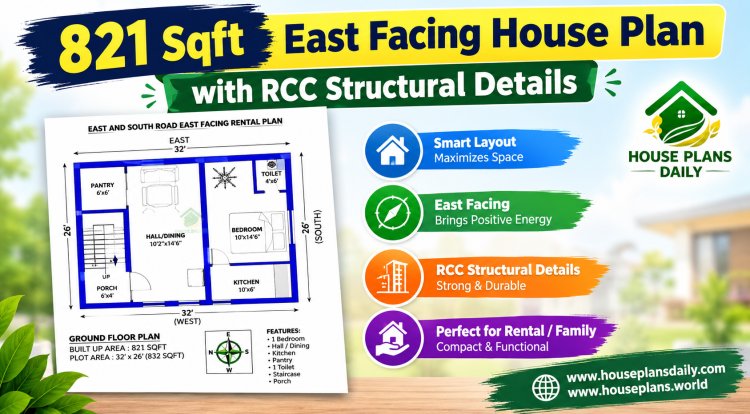
An 821 sqft east facing house plan is one of the most sought-after configurations among Indian homebuyers, thanks to its abundant morning sunlight, positive energy flow, and efficient space utilization.
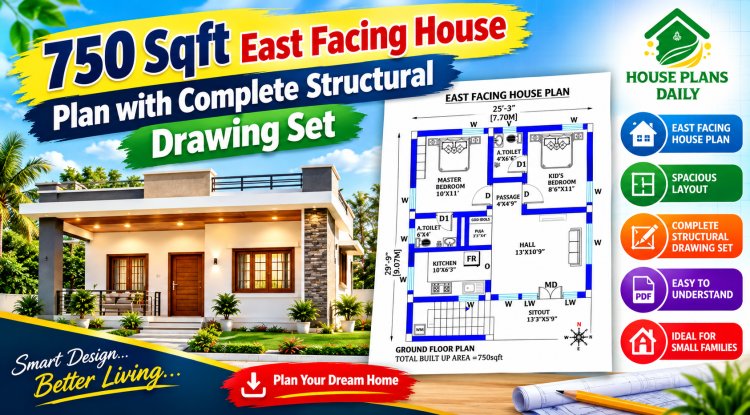
A 750 sqft east facing house plan is an ideal choice for homeowners seeking a compact, Vastu-compliant, and budget-friendly residence. An east facing orientation is considered highly auspicious in Vastu Shastra, as it invites abundant morning sunlight, positive energy, and natural ventilation.
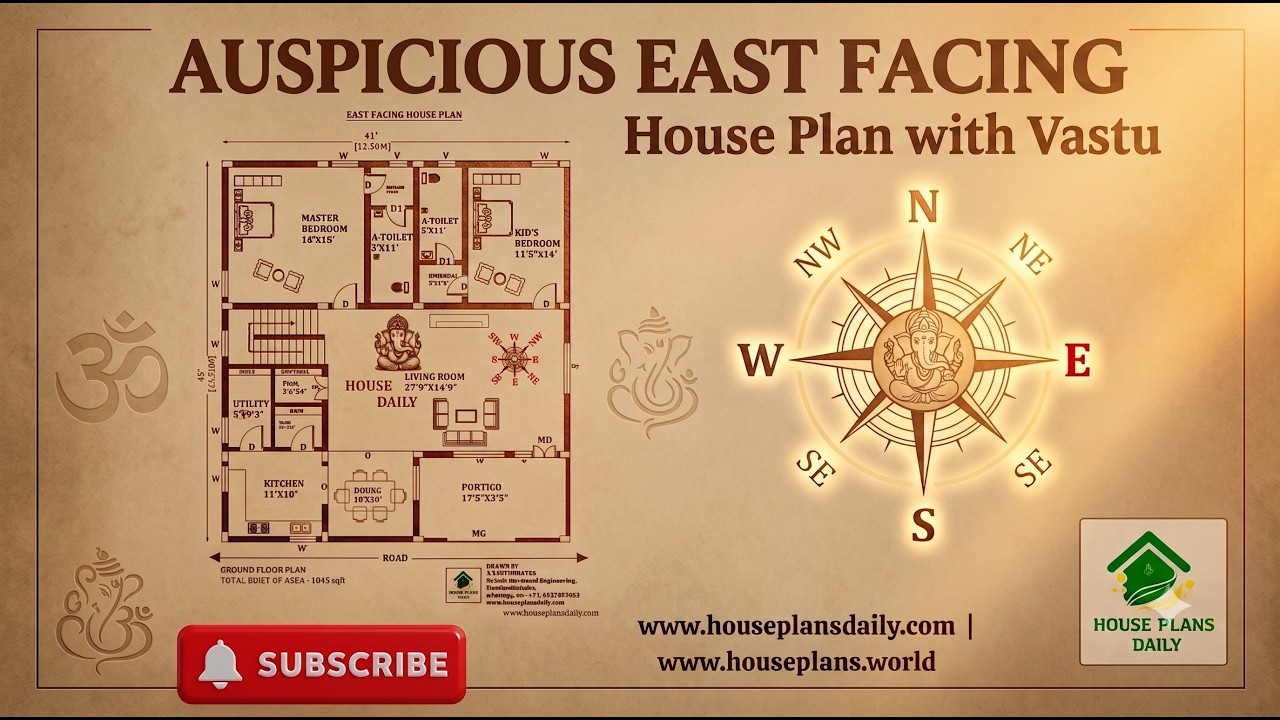
This auspicious east facing house plan is a thoughtfully designed 2 BHK ground floor home planned according to Vastu principles.
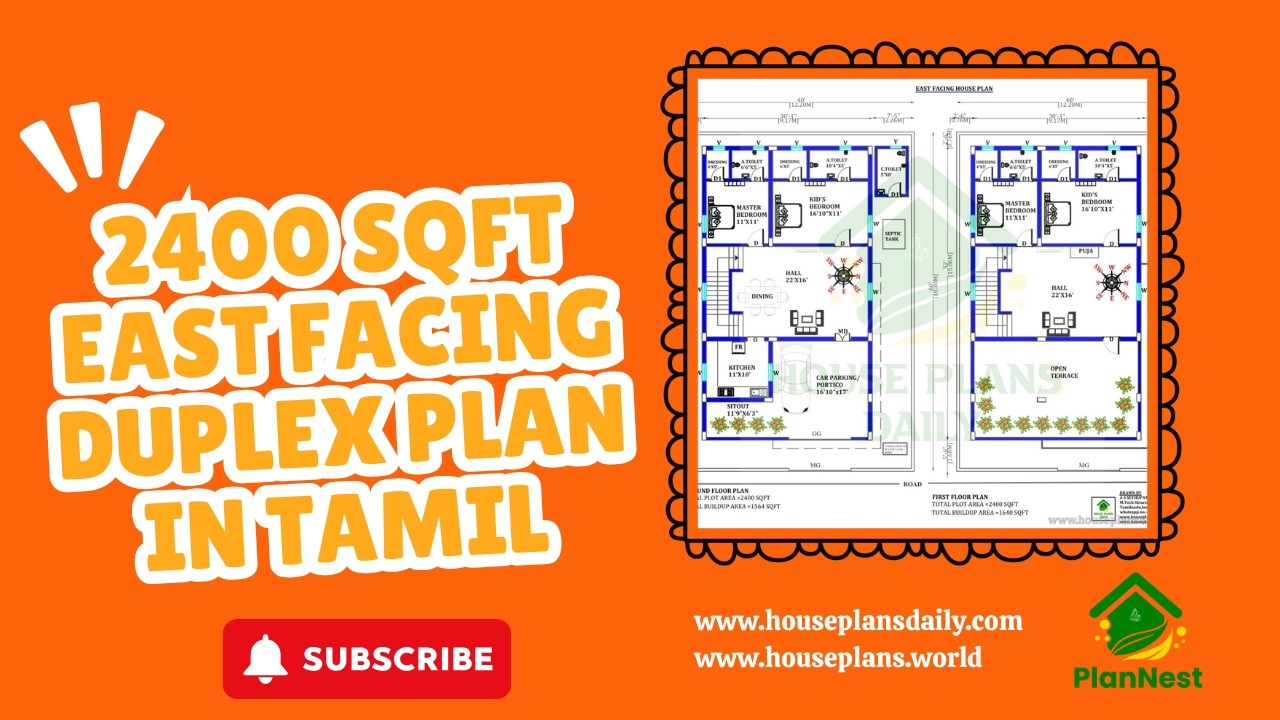
Explore a well-planned 2400 sqft east facing duplex house plan in Tamil, designed with four spacious bedrooms and efficient space utilization.
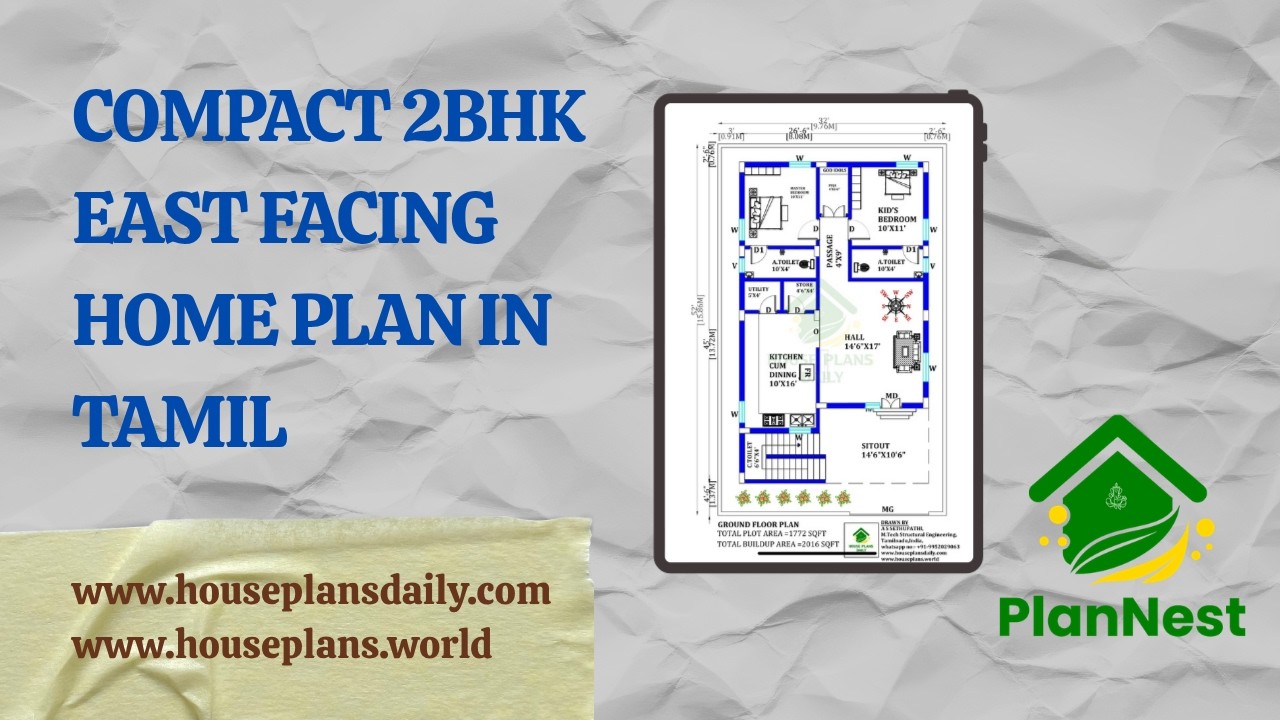
Compact 2bhk east facing home plan in Tamil is featured in this article.

Multi Unit House Plan India | North Facing Multi Family Apartment Plan is presented in this article.

Ideal Layout for a Happy & Healthy Home showcases vastu-based layouts designed using traditional knowledge for better balance and well-being.

Discover a smart 2bhk floor plan following vastu principles in this article.

Discover the best house plans and designs featured in this video article.

Explore 2BHK house plans and the best small home design ideas featured in this article.
