Loading Experience
Browse all posts and designs related to this tag.
Showing 7 results
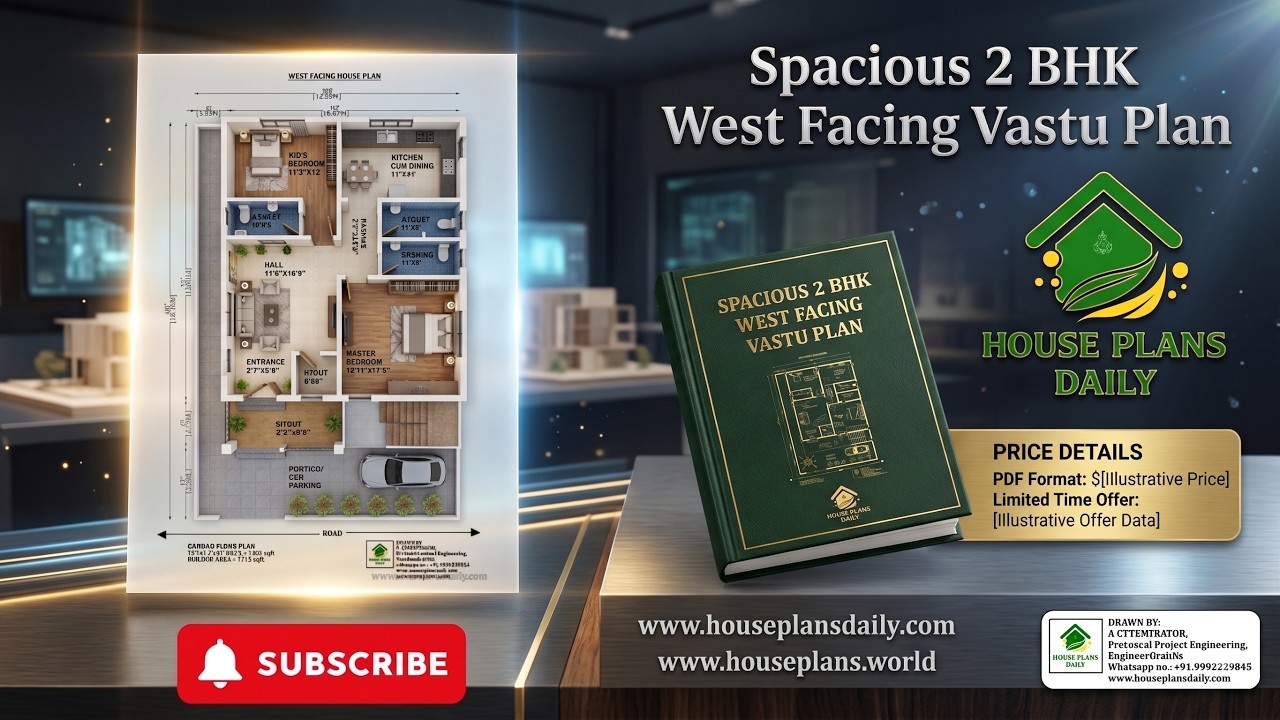
Explore this Spacious 2 BHK West Facing Vastu Plan, designed as a modern and practical ground floor house plan for comfortable family living.

Are you searching for best house interior and elevation? This is the right article for you to make your entire home with an elegant look. In this video article, an exterior and interior elevation design is provided.

If you are searching for free house plans, you’ve come to the right place! This article offers top 30 free house plans to build your dream house. Each house is designed according to the vastu principle.

1BHK Ground floor plan – West facing single bedroom house plan is given in this article. This is a simple floor plan with a 675 sqft area. The column and beam layouts are given in this file.

The House plan of east facing two stories is given. The total built up area of the east facing house is 1338 sqft. The total area of the 60x40 house plan east facing is 2400 sqft.

20x25 South facing home designs is given in this article with Vastu Shastra. In this plan, the ground floor and first floor are given. The total area of the construction building is 1000 SQFT. This south facing house plan is given in the feet and inch.

Discover a collection of stunning interior design ideas to transform your home. Get inspired and create a stylish and functional space with these expert tips and tricks.
