Loading Experience
Browse all posts and designs related to this tag.
Showing 13 results

This article provides small house floor plan designs specially created for middle class customer.

West facing plan – 963 sqft 4 bedroom plan is given in this article. This is a simple floor plan with the guest bedroom. For more ideas check out our website www.houseplansdaily.com.

House Design South Facing is elaborated in this article. This house design is spread over 575 Sqft area consisting of two floors.

40x60 House plans – Structural drawings and elevation drawings are given in the above image. This is a three-story residential building. In this floor plan, the lift is available.

High ceiling house plans are shown in this article. This is a two story east facing house plan. On this home plan, the servant quarter is provided separately.

House plan with car parking article is given in this file. This is a 40x60 house plan. In this modern home, the staircase is provided outside of the home.

In this article, the best 50 different land sizes of house designs are given. Here, 1bhk house plans, 2bhk home plans, and 3bhk homes are available. For customized home plans contact us here www.houseplansdaily.com.

Skyline 3D Homes is one of the leading 3D homes or 3D architectural planners based in Tirunelveli. These planners design interiors, exteriors, planning, and 3D floor plans of a house.
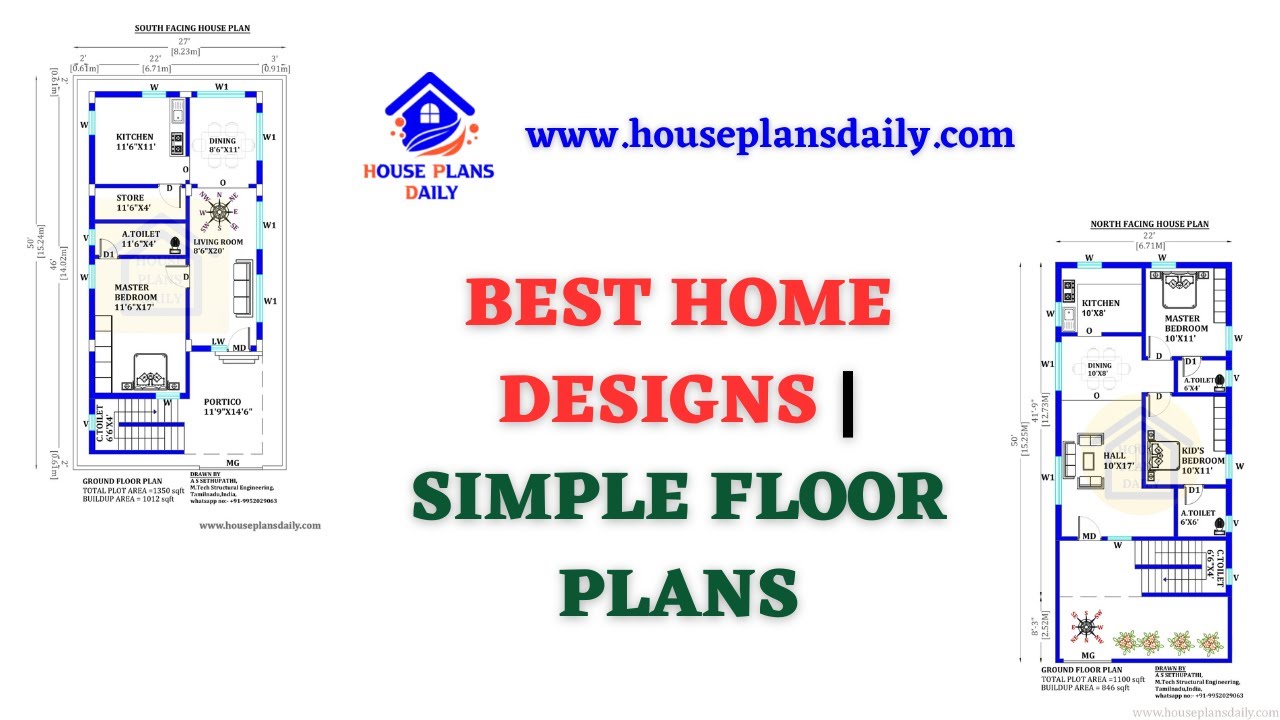
Best Home Designs are shown in this video. For more house designs, elevation designs, and interior design ideas, check out our website www.houseplansdaily.com.
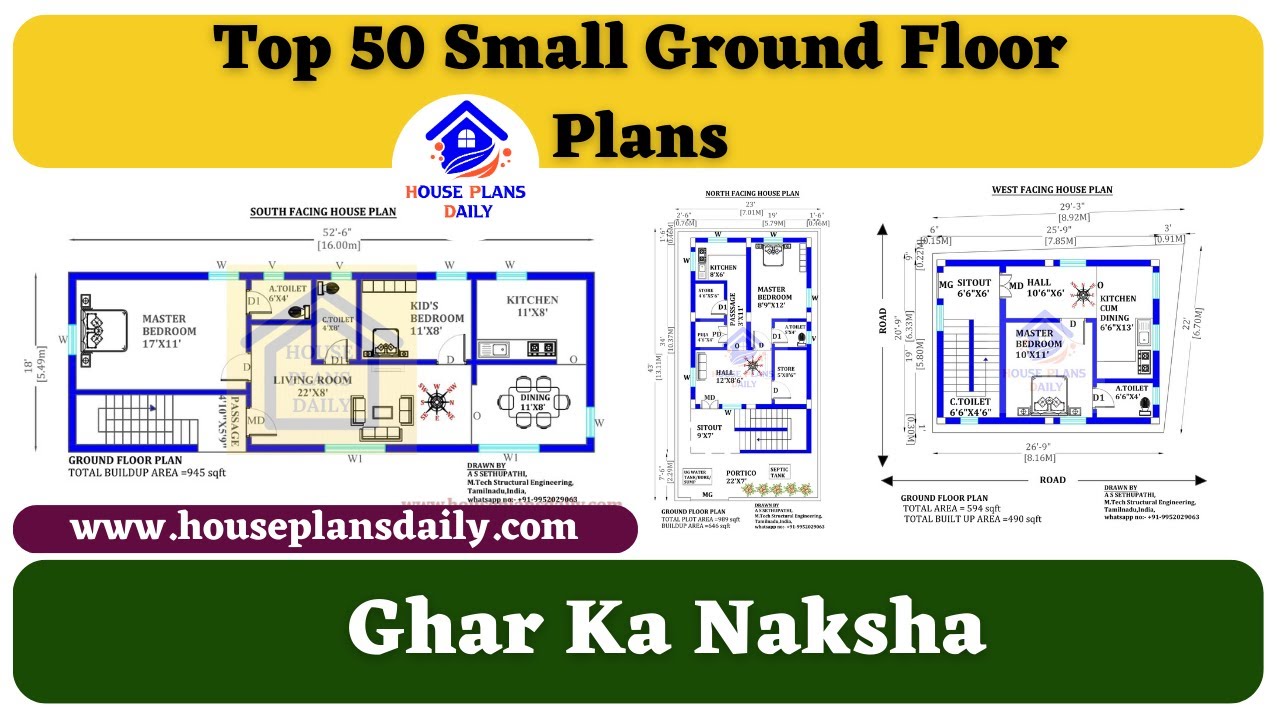
Top 50 Small Ground Floor Plans are shown in this video. For more small house plans check out our website www.houseplansdaily.com.
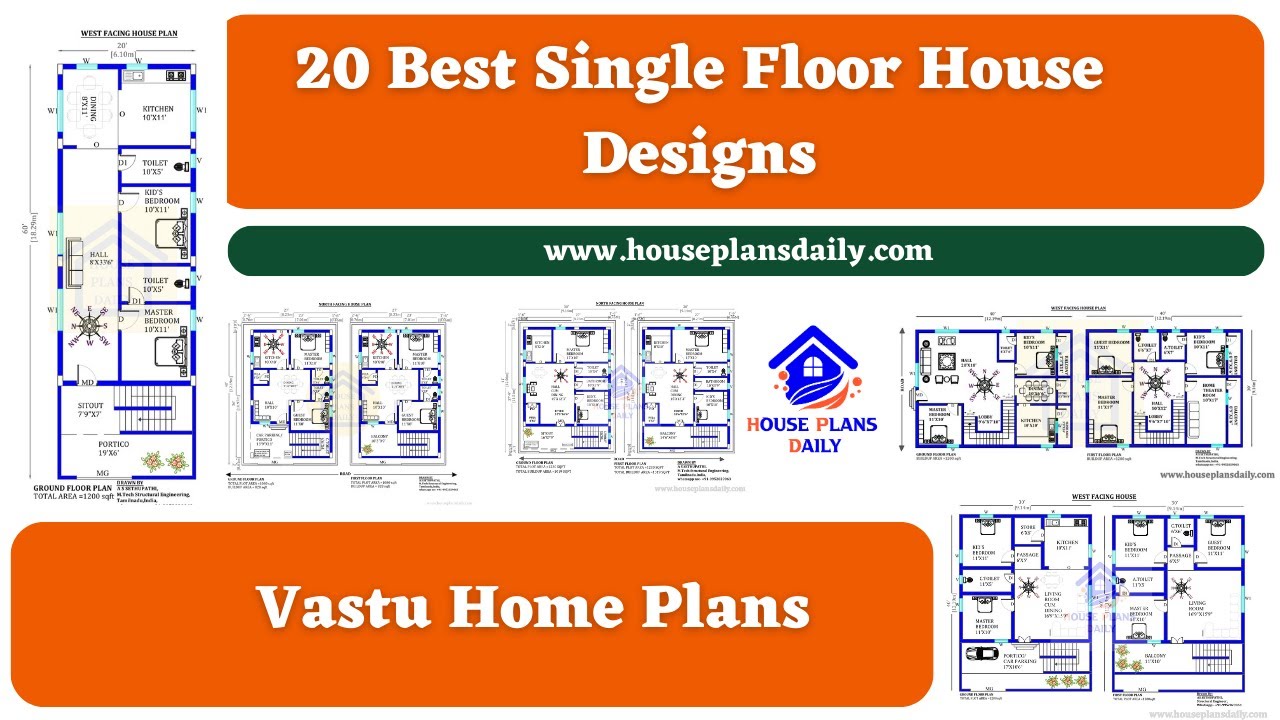
20 Best Single Floor House Designs are shown in this video. For more house plans check out the website www.houseplansdaily.com.
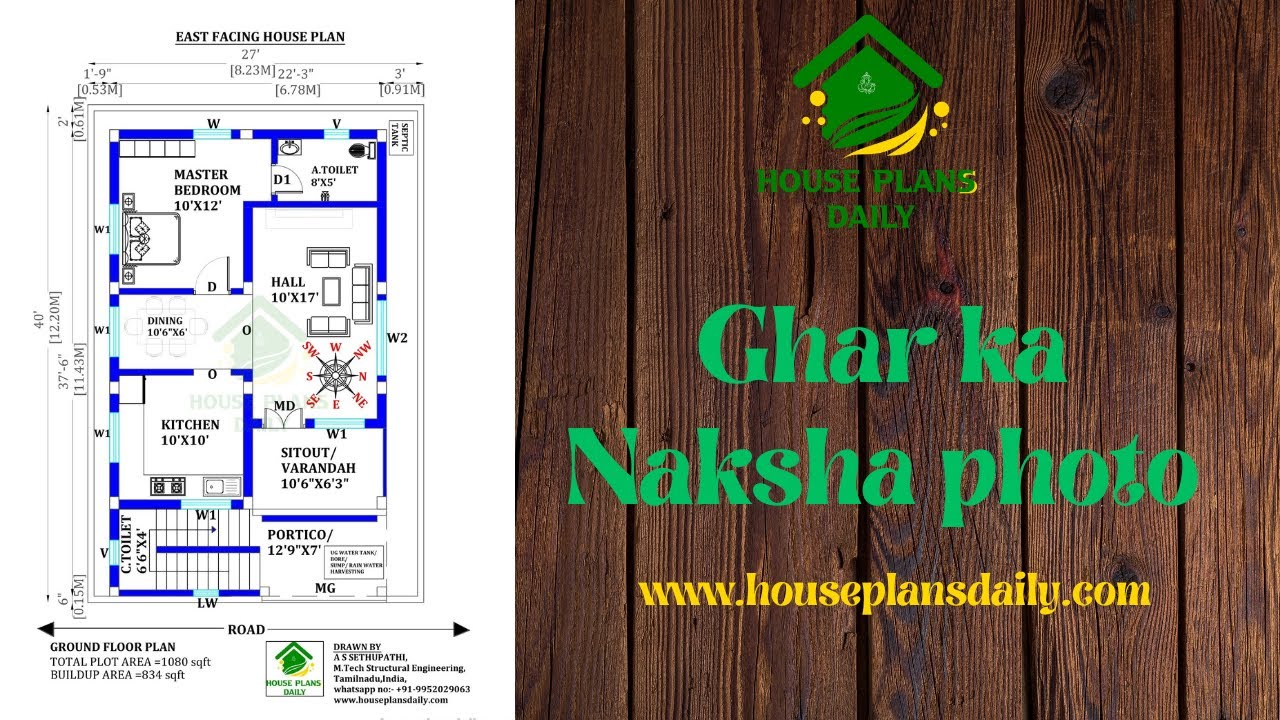
Discover the ins and outs of floor plans and learn how to create the perfect layout for your home or office.s are given in this articles. For more articles, check out our website www.houseplansdaily.com.
