Loading Experience
Browse all posts and designs related to this tag.
Showing 3 results

The modern elevation Designs ideas of various houses are shown below. Front, rear, and side elevation designs are available. For More Elevation designs, visit www.houseplansdaily.com

2 Floors Building Elevation is elaborated in this article. The house design includes 2 floors i.e ground and the first floor with elevation design spread over 1700 Sqft.
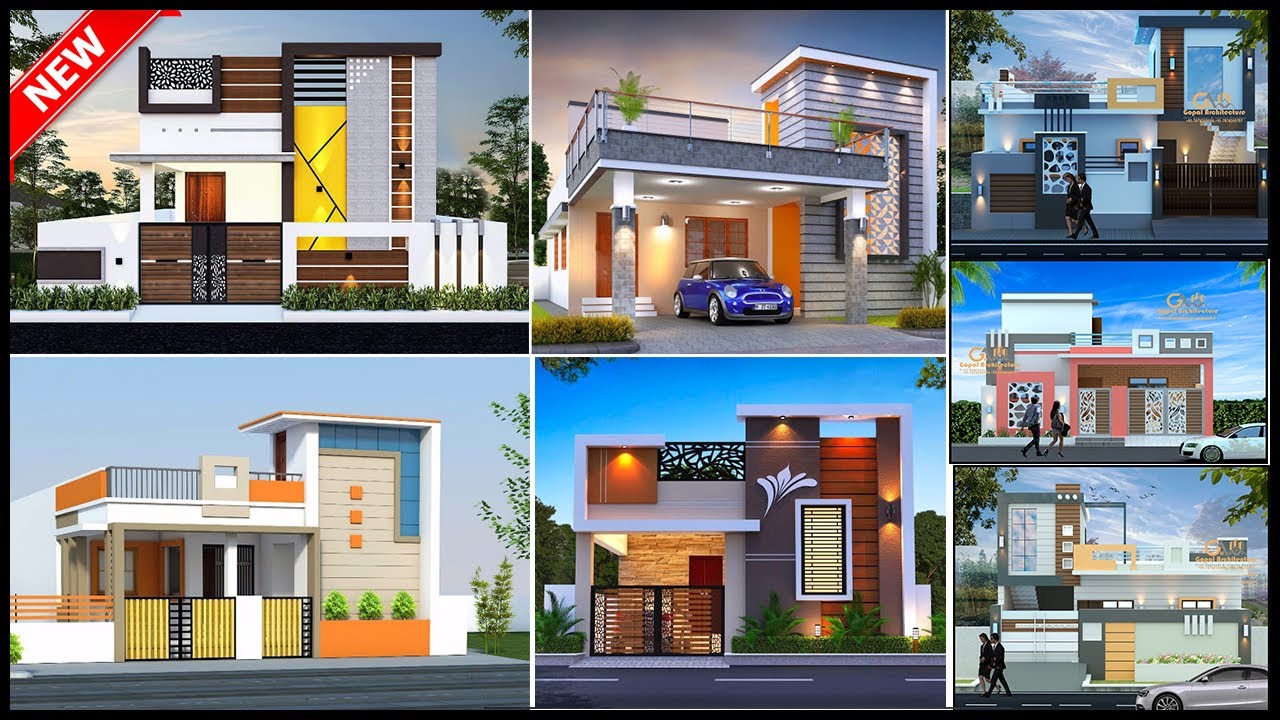
Top 35 Single Floor Front Elevation Design are shown in this video. The front elevation design of various single-storey houses are shown in this video.
