Loading Experience
Browse all posts and designs related to this tag.
Showing 236 results

Discover 7 stunning house elevations, including simple and modern designs, created using 3dx Max software. Get inspired by these captivating elevation images.

Best House Map Design PDF Book in Hindi is available for Download. This PDF Book contains 100 House Floor Plan Design Ideas. With this book 100, Home Plans PDF and JPEG Files are Attached. Buy Now.

House plan with elevation – Small house floor plan and house design front elevation are given in this article. This is a single floor house plan.

Explore a collection of the most popular house facade designs in this video. Visit our website for more useful house design videos.
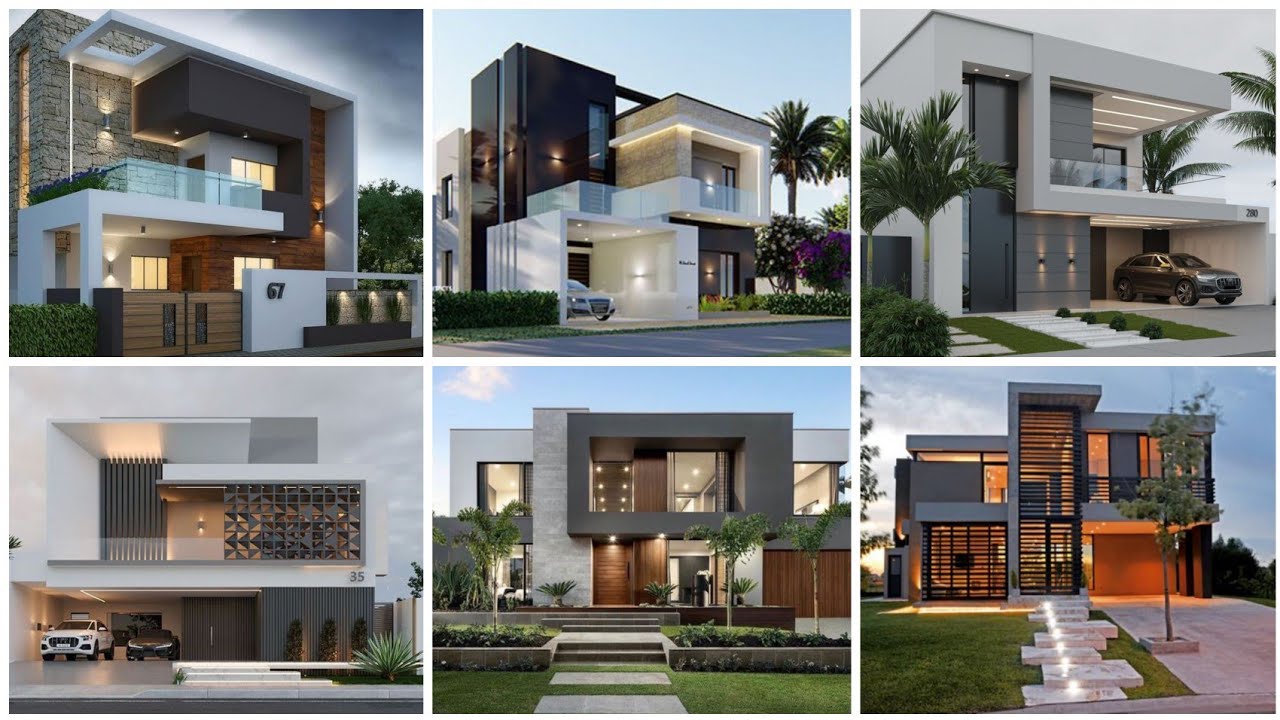
Are you dreaming of giving your home a stunning makeover? Look no further! In this article, we have compiled a list of 10 jaw-dropping elevation ideas that will transform your house into the dream home you've always wanted.

Explore a variety of affordable tiny home design ideas that are both stylish and cost-effective. Discover unique ways to maximize space and create your dream tiny home.

Are you on the quest to design your dream home? If so, one crucial aspect to consider is the front elevation style. The front elevation is the face of your home, the first impression that sets the tone for what lies within.

Explore stunning images of simple home elevation designs and get inspired to design your dream house. Watch the video now for creative ideas and tips.

Discover stunning modern house elevation designs that will elevate your home's aesthetic. Watch our video for inspiration and ideas.

Explore a collection of modern house plan designs in this video showcase, offering inspiration for your dream home. Watch now for contemporary architectural ideas and concepts.

Discover the beauty and elegance of South Indian house designs in this captivating video. Get inspired by the architectural marvels and intricate details that define this rich cultural heritage. Watch now to witness the magic of South Indian architecture.

Get ready to be amazed by these stunning house designs that will leave you breathless. Explore a collection of architectural masterpieces that redefine luxury living.
