Loading Experience
Browse all posts and designs related to this tag.
Showing 8 results

House Design South Facing is elaborated in this article. This house design is spread over 575 Sqft area consisting of two floors.

House Elevation Design of a 2 storey house is shown in this article. This elevation design is made using Sketchup software and rendered using V-Ray software.

Modern house plans and elevation drawings are given in this article. This is G+ 2 house design. The length and breadth of the house plan are 27' and 32' respectively.

Home Elevation Designs are elaborated in this article. These elevation designs are the latest for single, double, and 3 floor buildings.

Discover breathtaking house elevation designs for 2 floors that will transform the exterior of your home. Visit our website for more inspiring house plans and exterior and interior design ideas.
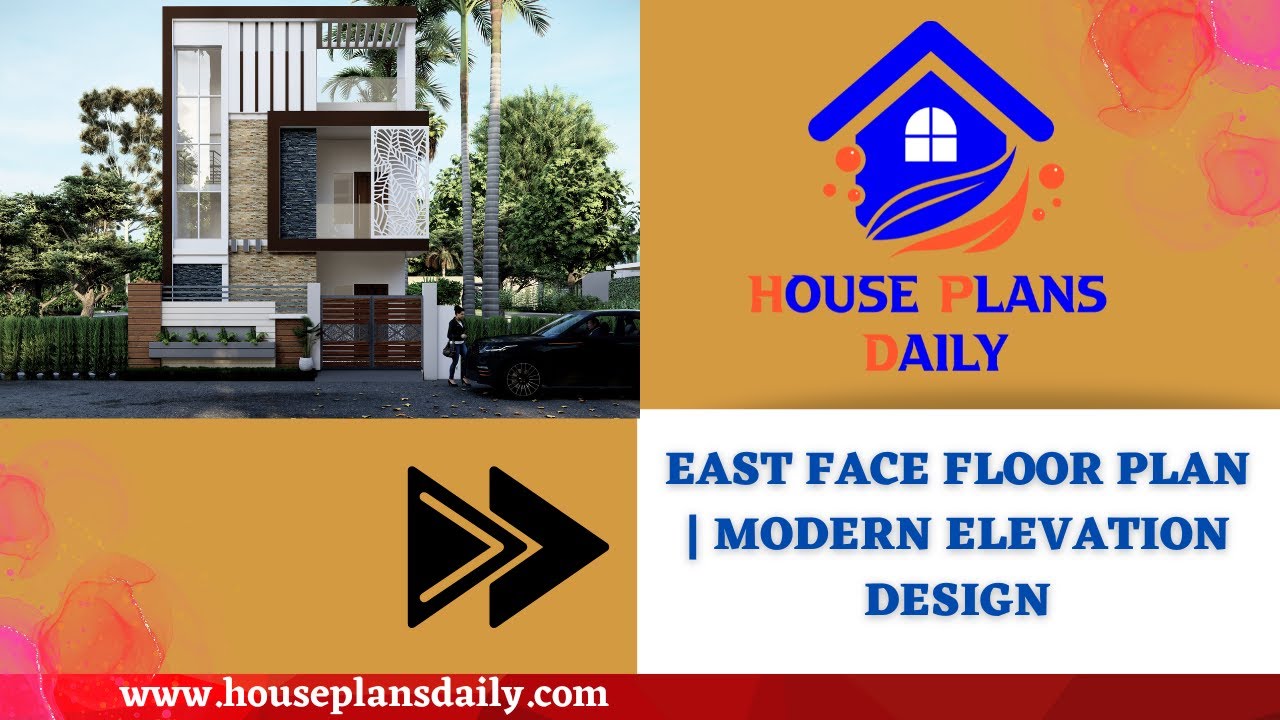
Explore the East Face Floor Plan and Modern Elevation Design for your dream home. This video showcases both the ground and first-floor plans along with stunning front elevation designs.
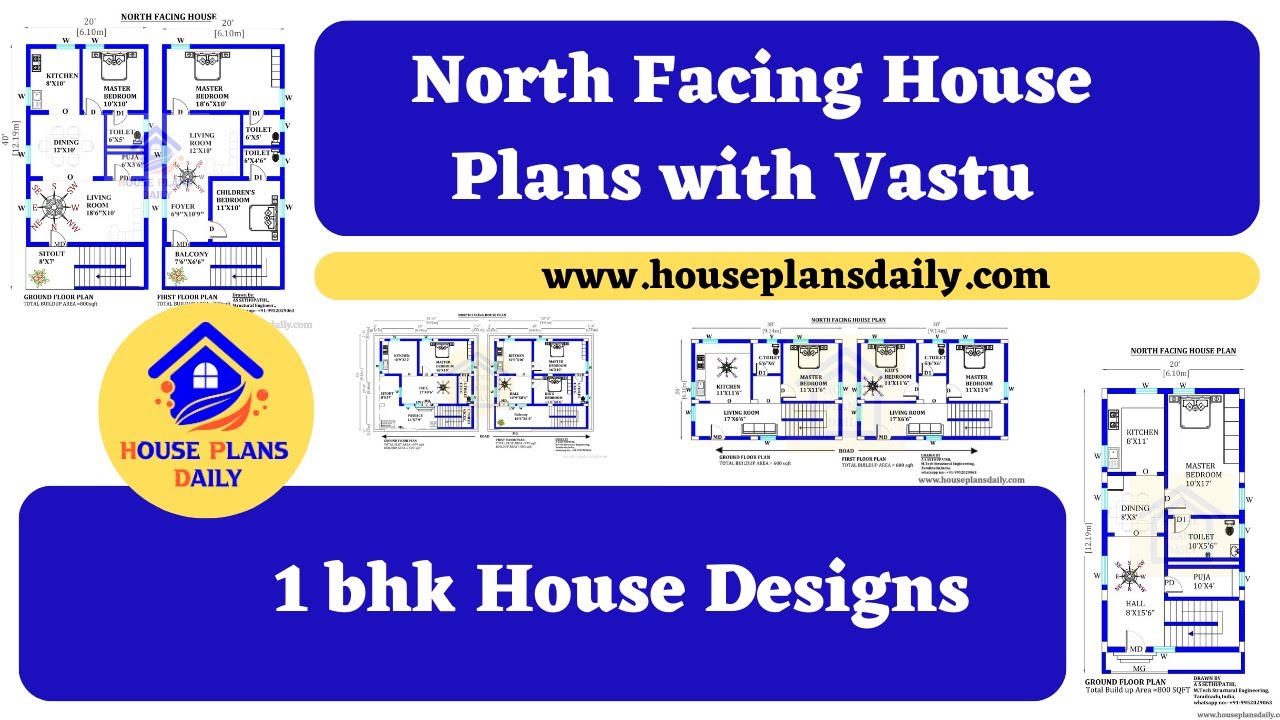
North Facing House Plans with Vastu are shown in this video. For more house plans, elevation designs, and interior designs, check out the website www.houseplansdaily.com.
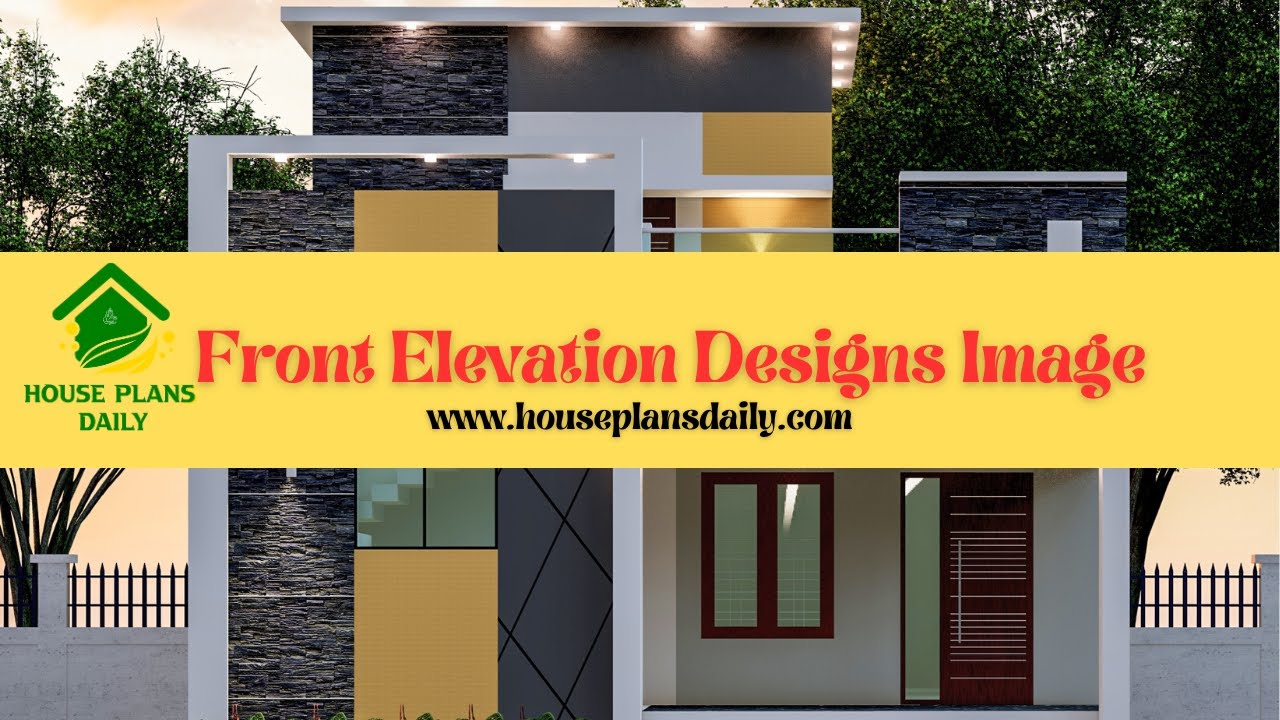
Discover stunning front elevation designs and get inspired to transform the exterior of your home. Explore different styles, materials, and techniques in this informative video article.
