East Face Floor Plan | House Elevation Design
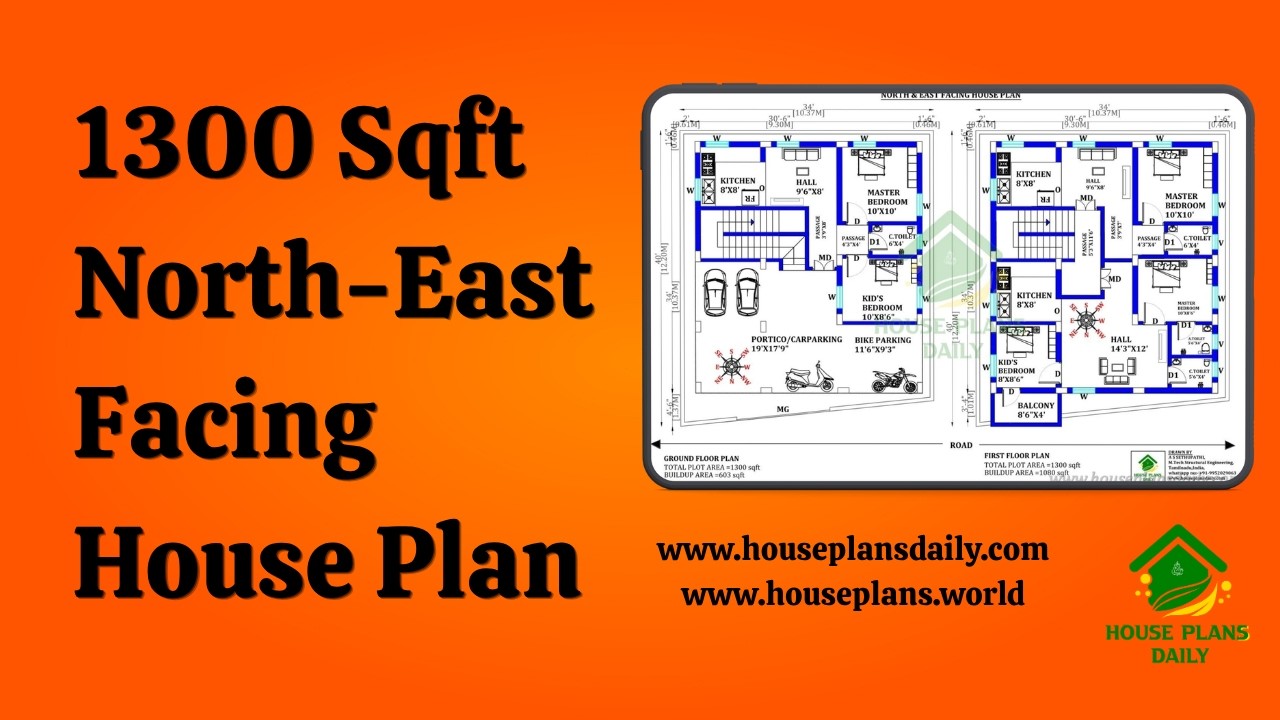
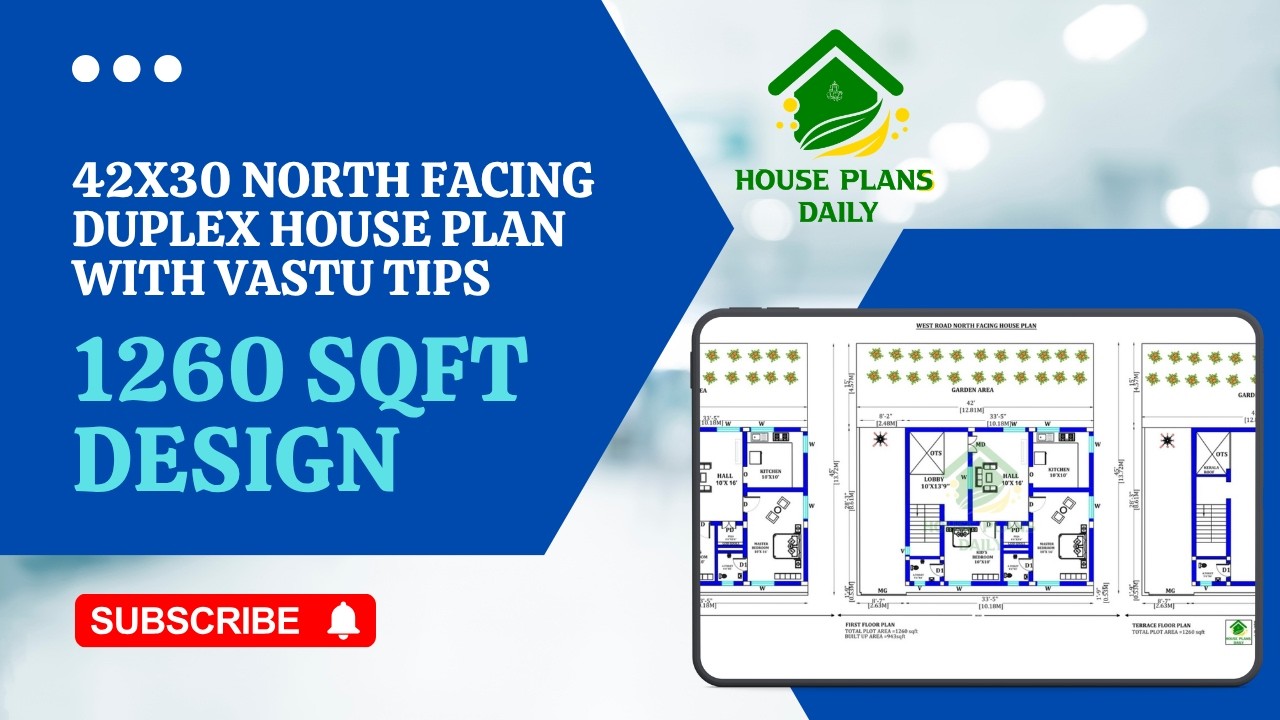
East Face Floor Plan | Modern Elevation Design is shown in this video. It includes both ground and first floor plans and front elevation designs. For more house plan designs and elevation designs, check out the website www.houseplansdaily.com. On this website, you get a variety of home plan designs idea. House plans PDF and DWG files can be easily downloaded. Many free House floor plans PDF and DWG files are available on this website.
Explore the modern elevation design and floor plans for an east-facing house. This video showcases both the ground and first floor plans along with stunning front elevation designs. Discover more East facing House plans and designs by clicking the links below.
- 2bhk East Facing House Plan | G+2 House Plan | 3 Story House Plan
- House Plan with 3 Bedrooms | Two Story House Plan
- 2500 Sqft House Plan | East Facing Home | 2 Bedroom Home Plan
- Vastu Plan East Facing House | Two Story House Plan | 2000 Sqft House Plan
- East Facing 3bhk House Vastu Plan | New Home Plan Designs
- 1800 Sqft East Facing House Plan | 2 Bedroom House Plan East Facing
- Vastu House Plans East Facing House | Single Storey Home Design
- East Facing House Plan with Vastu | 1600 Sqft House with Design
- North East House | Three Story House | Modern Home
house front elevation| house elevation design| front elevation modern house| house front elevation designs| new house elevation design| individual house front elevation designs| front elevation design| 2 floor house elevation designs| elevation designs| modern house elevation| front elevation for 2 floor house| new elevation designs| double floor house elevation photos| front elevation design single floor photos| house design| house front elevation design ideas
Keywords: house elevation design, east facing house plans for 30x40 site, east face house plan with vastu shastra, east facing house plan duplex east facing house vastu plan 30x40 pdf, east face house plan 3d, east facing 2bhk house plan, house plans daily, house designs, home design, house plan, home plan, house with car parking