Loading Experience
Browse all posts and designs related to this tag.
Showing 11 results

Home Naksha house plans feature detailed floor diagrams with room dimensions. Explore a variety of house floor plans in different sizes from this article.

In this article, modern house floor plan ideas are given. The south facing house, east face home, west face plan, and north face house plans are available in this video.

Watch this video to explore house measurements floor plans and find the perfect design for your dream house.

East Facing Vastu House Plans is elaborated in this article. The house includes two floors i.e ground and the first floor with a car parking space.

West facing house plan with shop floor layout is given in this article. Three houses are available on this floor plan. This is a double story house.

1bhk house plan and house elevations are given in this article. This is a two story north facing house plan. The total plot area is 701 sqft. The built-up area of the ground floor is 564 sqft.

House Plans North Facing is shown in this article. The plan of the 5-storey house is elaborated below. For more house plans visit www.houseplansdaily.com.
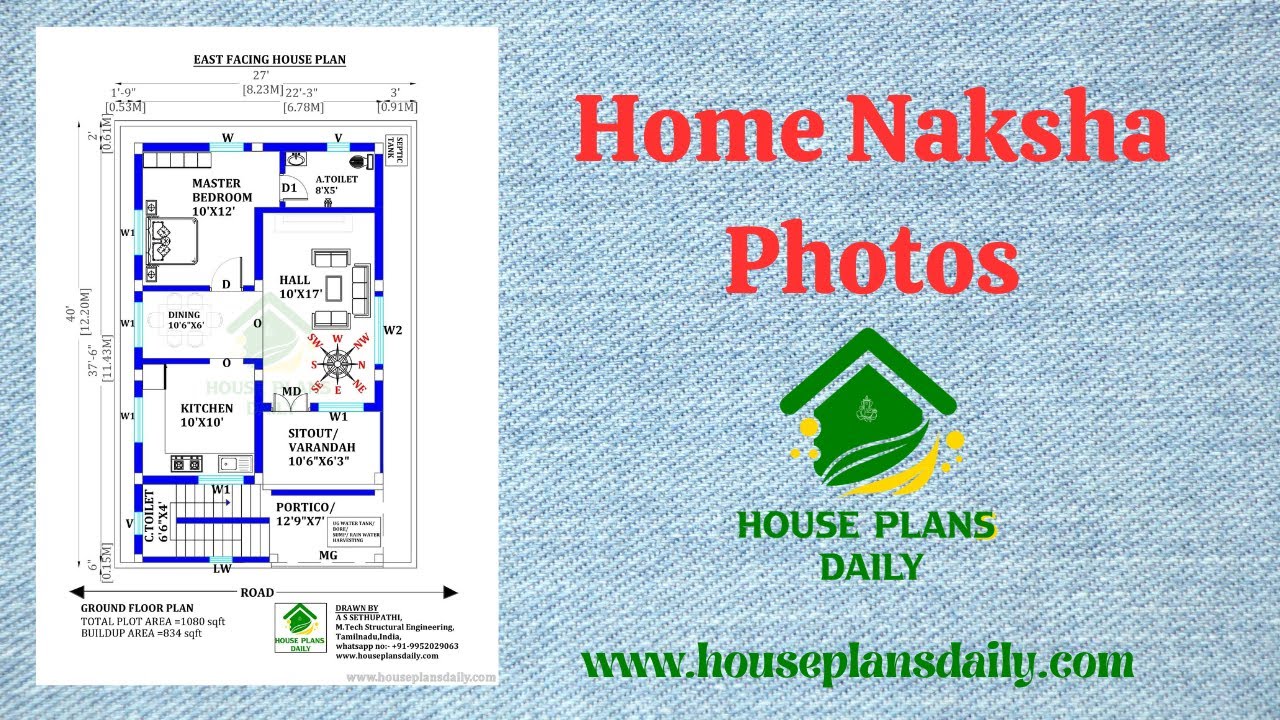
Explore stunning home naksha photos and ghar ka naksha designs in this video. Get inspired to create your dream home with these beautiful images.
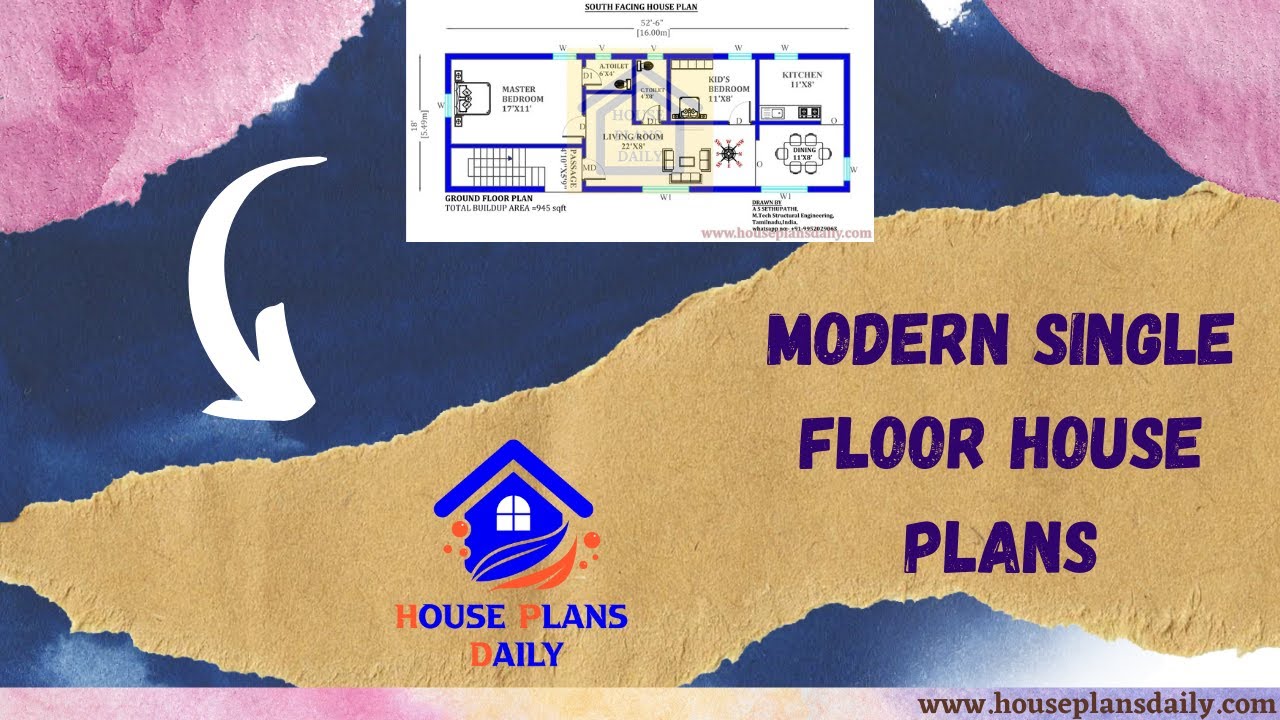
Discover modern single floor house plans and find your dream home design. Browse through a variety of options and get inspired to build your perfect home. Visit www.houseplansdaily.com for more ideas and inspiration.
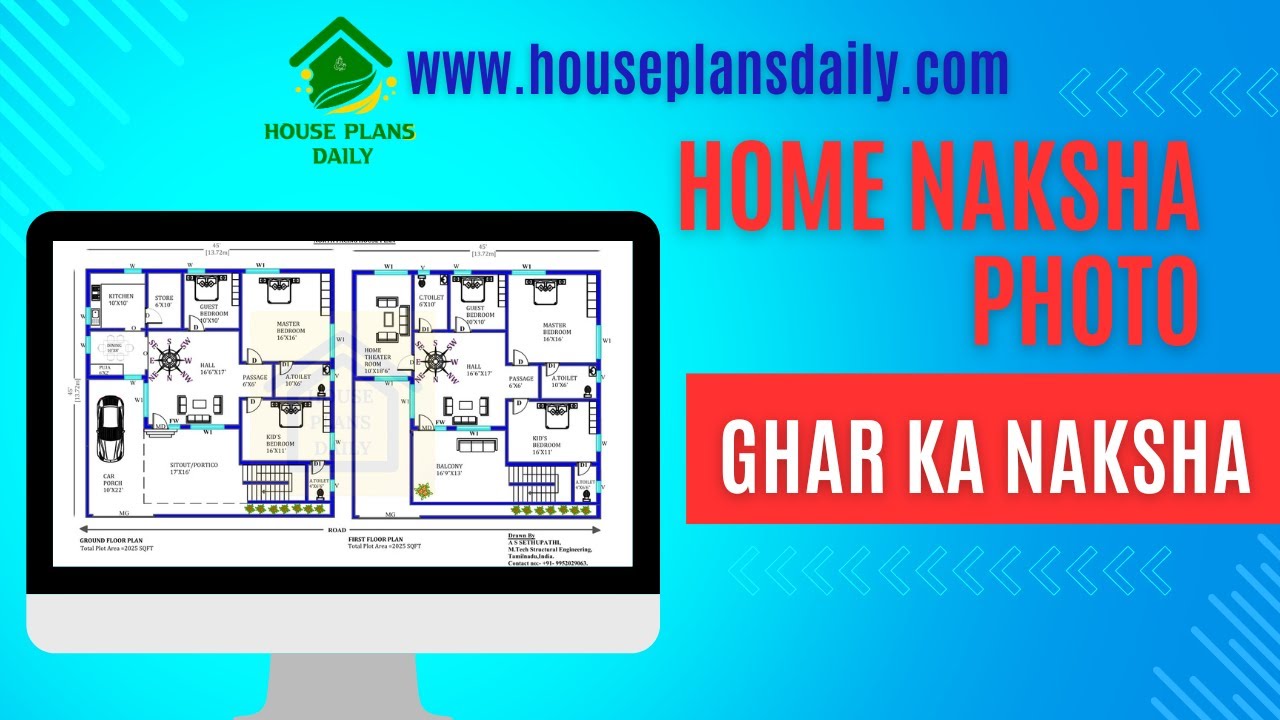
Home Naksha Photo are elaborated in this article. The video format of the same is also attached to this article for better understanding.
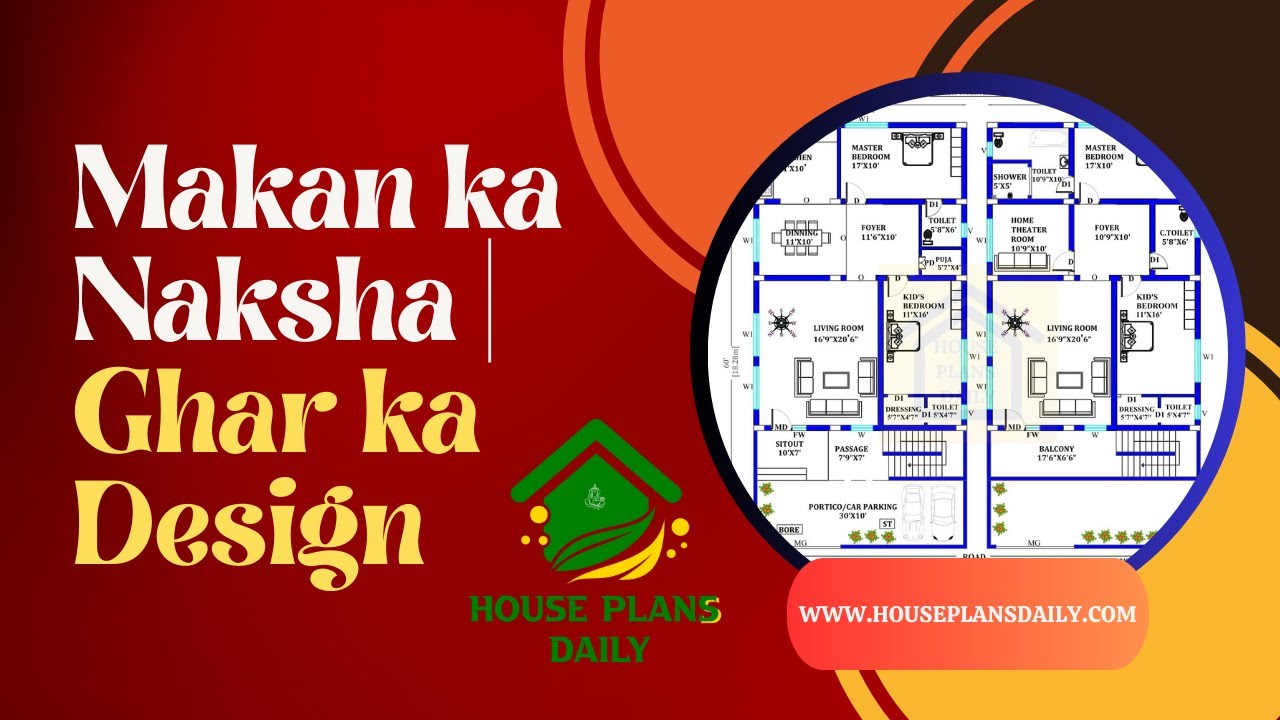
Makan ka Naksha are elaborated in this article. The video format of the same is also attached to this article for better understanding.
