Loading Experience
Browse all posts and designs related to this tag.
Showing 10 results

A 30x36 ground floor plan offers an efficient 1,080-square-foot layout, ideal for compact residential construction, guest houses, or rental units.
South Road East Facing 30x33 2BHK House Plan is featured in this article, showcasing a smart and Vastu-friendly layout with efficient space planning.
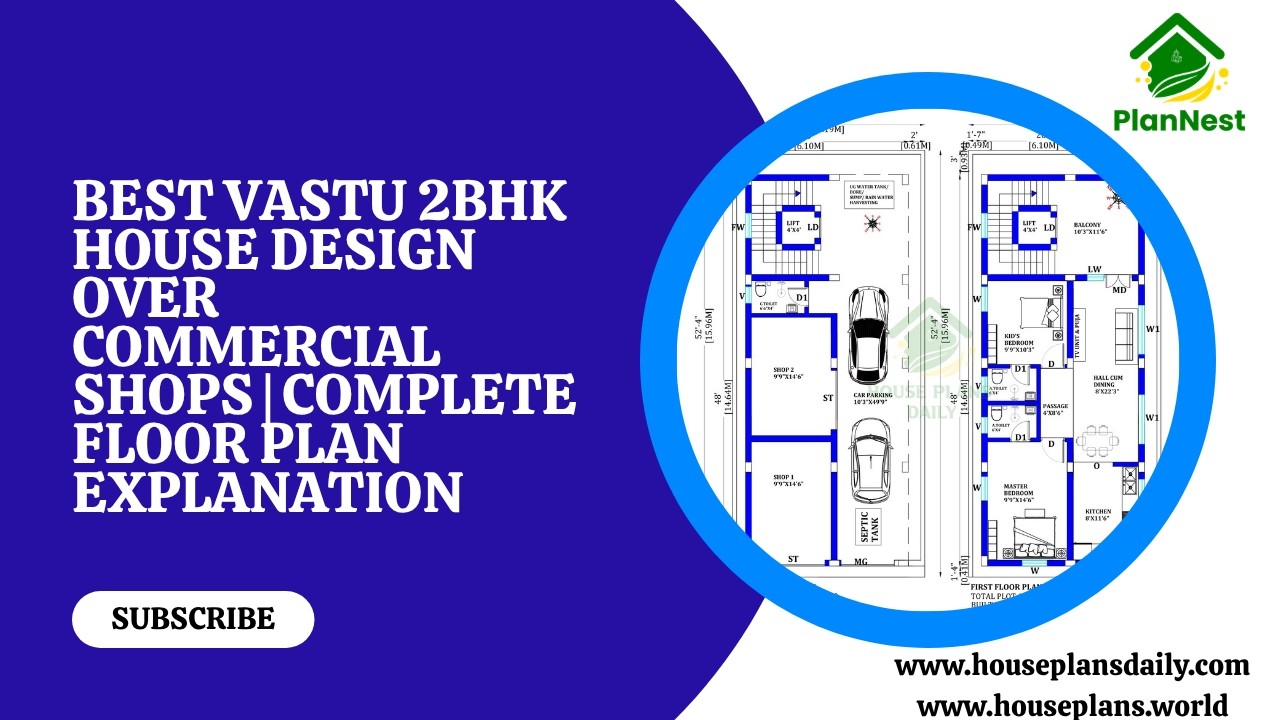
Best vastu 2bhk house design over commercial shops complete floor plan explanation with smart utilisation of space and Vastu-friendly layout.

North facing house plan is given in this article. The length and breadth of the 5bhk house plan are 35’ and 40’ respectively. The staircase is provided outside the home.

2 bedroom house plan is given in this article. This is a 30x60 home plan with car parking. Here, the front view, side view, and back view elevation designs are given.

Modern house design is shown in this article. This house Design includes a single ground floor. This House is planned as per Vastu shastra. For more plans visit www.houseplansdaily.com.

Home Plan with Shop on ground floor is described in this article. This is a south-facing home design with a shop on the ground floor built on 699 Sqft.

House Plan with Shop on Ground Floor is discussed in this article. The house is facing east direction. Visit www.houseplansdaily.com for more house designs.

Commercial Building Plans and Designs are described in this article. The foundation, plinth beam, mezzanine floor, roof truss layout details are provided here in this article.

Discover inspiring small home interior design ideas and house interior designs to transform your space. Visit our website for more house plans, interior design ideas, and elevation designs.
