Loading Experience
Browse all posts and designs related to this tag.
Showing 115 results

2 bhk House Design Plan is described in this article. The built-up area of the north facing house is 983 sqft. For more house designs visit www.houseplansdaily.com.

High Ceiling House Design is elaborated in this article. This house design includes double bedrooms with high ceiling living room.

North east house plan layouts are given in this article. Here, two east facing home, and 1 north facing house is given. The total plot area is 2400 sqft.

Three story north east house plans are given in this article. The ground floor, and second floor are consists of the 2 houses with 1 bedroom, and 2 bedrooms. In the first floor, 3 bedrooms house is available.

Browse through a collection of front, rear, and side elevation designs for normal houses. Find the perfect modern elevation design for your home at House Plans Daily.

Home Floor Plans with Courtyard is described in this article. The given house design includes a ground and a first floor with a total plot area of 1362 Sqft.

A single story house plan is given in this article. On this west facing house, one bedroom is available. The length and breadth of the plot area is 30’ and 50’ respectively.

This article describes the plan for a duplex house on a 40x50 site, which includes a ground floor car parking. The plot area of the house is 2000 sqft.

15 Amazing East Facing Home plans according to Vastu Shastra are provided in this article. Various land areas are available. People who search for east-facing house plans can check this article for your idea.
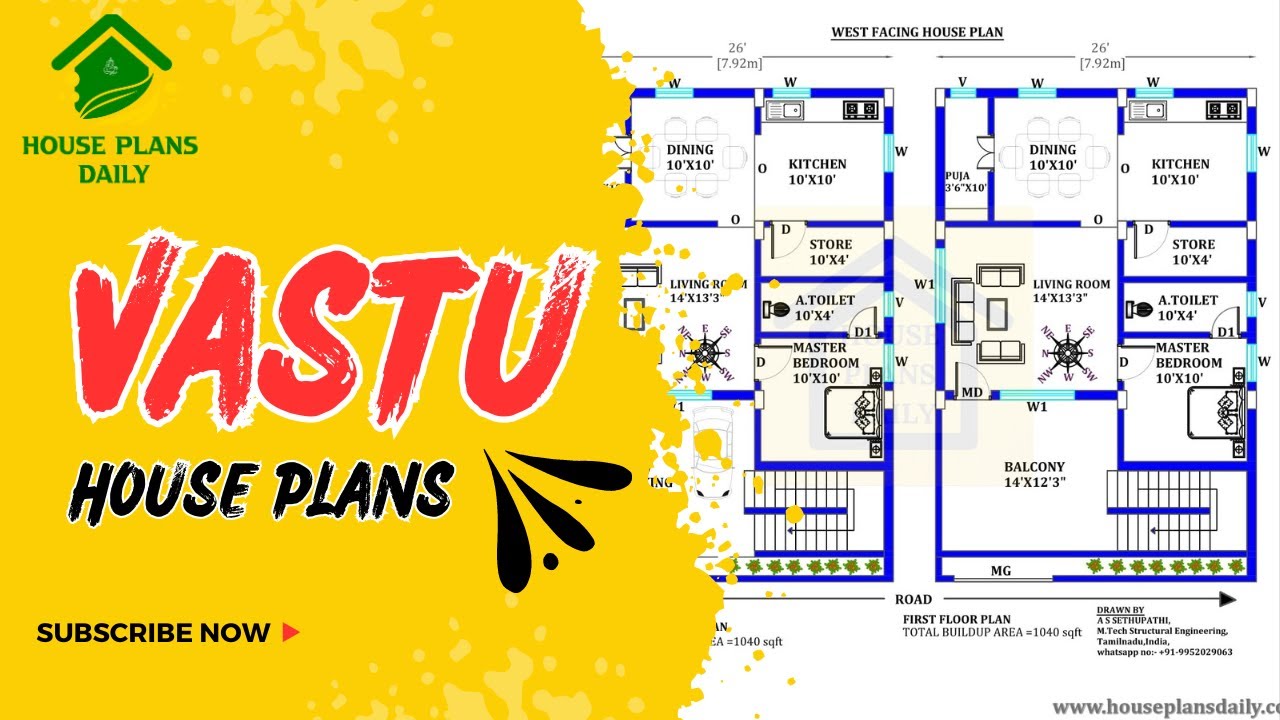
Discover the power of Vastu House Plans and learn how to create a harmonious living space that aligns with ancient Vastu principles. Watch this video for inspiration and guidance.

35 x41 Amazing East Facing house design Free CAD File is available. There are two bedrooms on the ground floor in this house design and three bedrooms on the first floor. You can easily download this east facing house design per the vastu free cad file. just click the download button below.

20 30 House Plans are described in this article along with the modern elevation designs. For more such beautiful elevation designs, visit www.houseplansdaily.com.
