Loading Experience
Browse all posts and designs related to this tag.
Showing 307 results
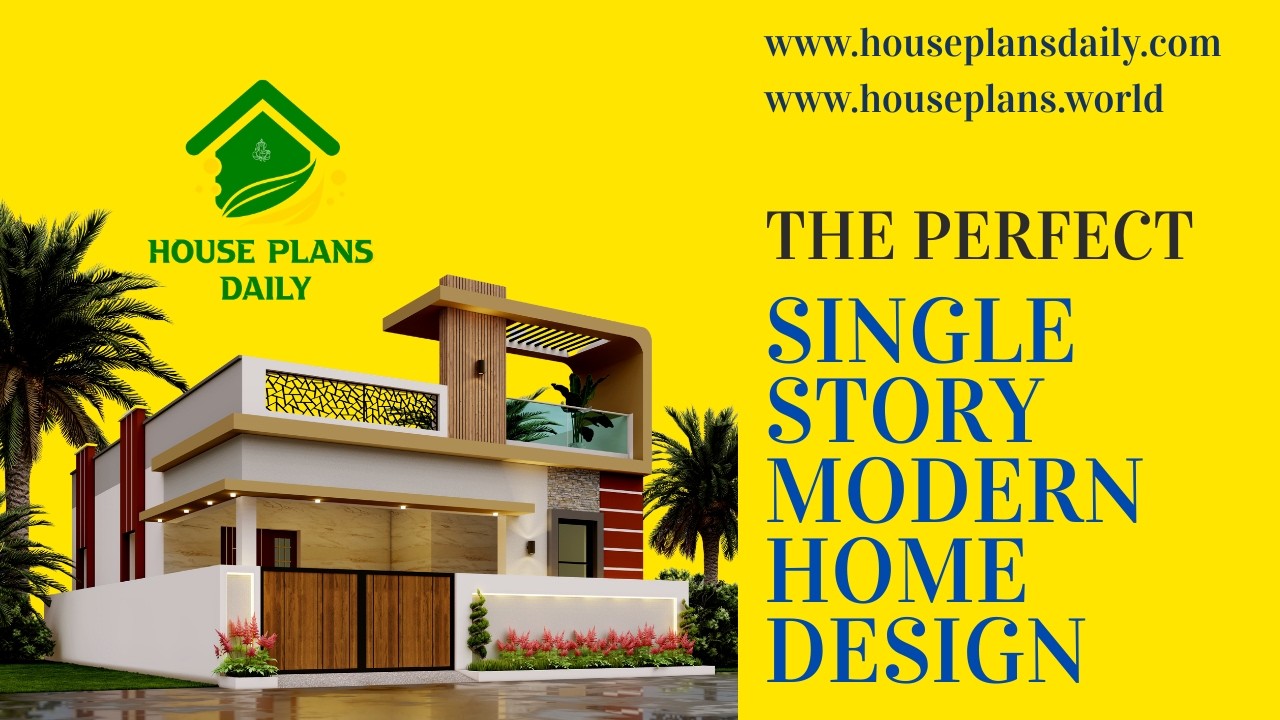
Discover the perfect single story modern home design featuring a stylish ground floor elevation, contemporary exterior and beautiful interior ideas.
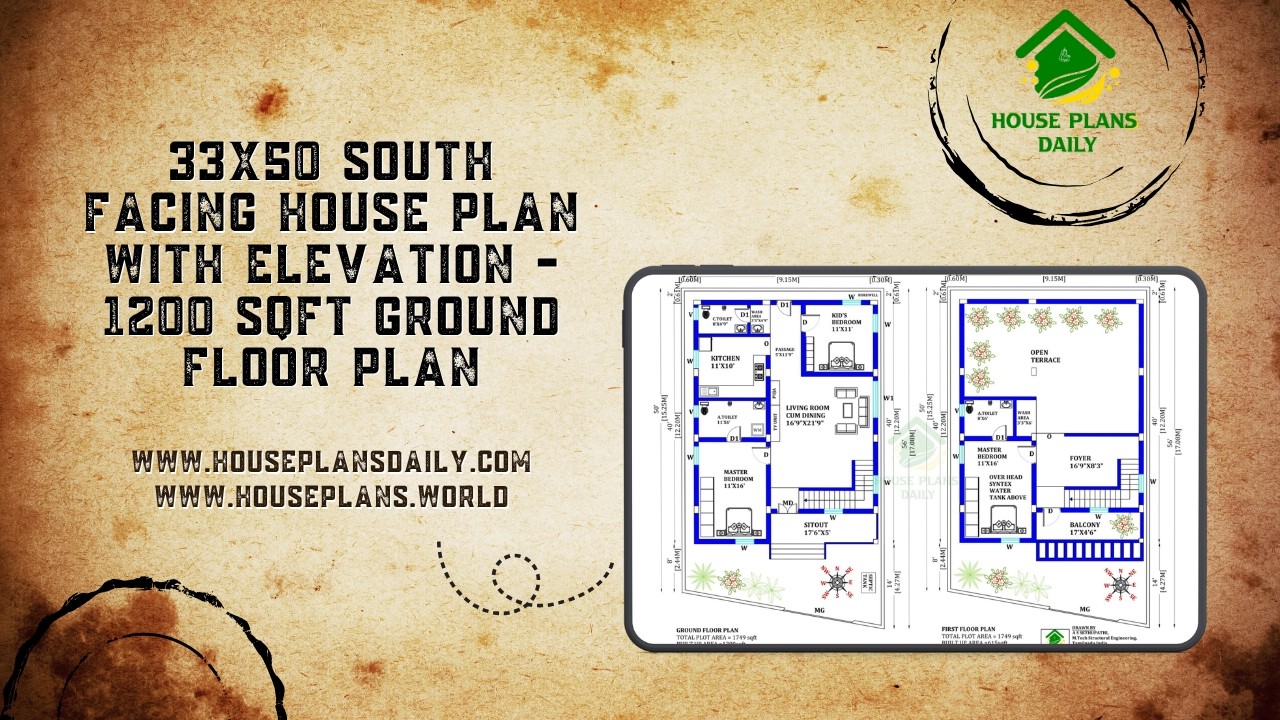
Discover a modern 33x50 south facing duplex house plan featuring a spacious 3BHK layout, attractive front elevation and Vastu-based planning.
Explore this modern corner duplex house elevation with a stylish glass balcony design.
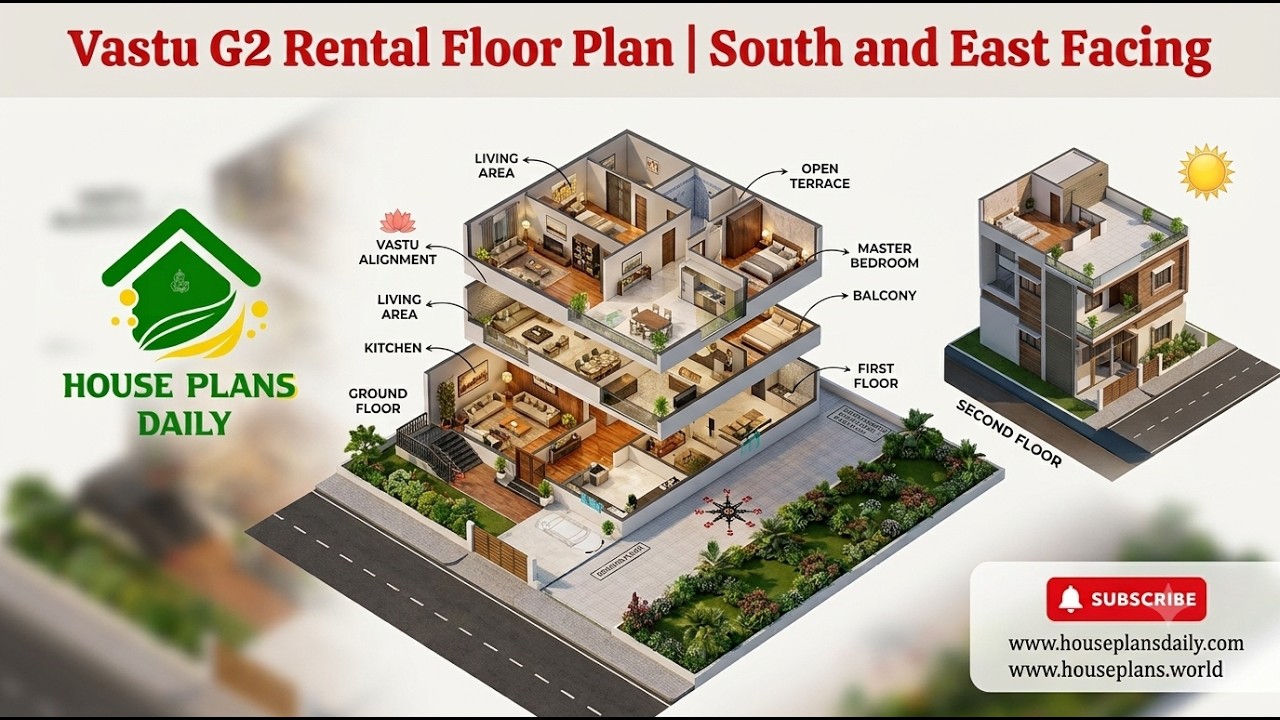
Explore this vastu g2 rental floor plan featuring a practical 2BHK rental house design for a multi-unit residential building.

Discover the Best Home Exterior Ideas for creating an attractive, modern and practical house front. Explore beautiful house elevation designs, modern home exteriors, front elevation ideas and contemporary façade designs for different types of homes.
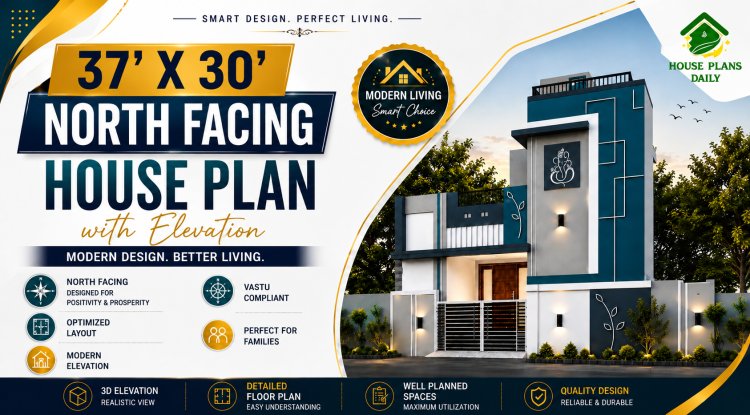
Explore this 37x30 North House Plan with Elevation, featuring a modern duplex design, smart space planning, Vastu-compliant layout, detailed floor plans, and a stylish 3D elevation perfect for contemporary family living.

A 30x36 ground floor plan offers an efficient 1,080-square-foot layout, ideal for compact residential construction, guest houses, or rental units.

Discover a detailed layouts and modern exteriors for a 30x40 plot 2BHK ground floor layout, stylish elevation, spacious living areas, and dedicated car parking.

A 16x52 north facing multi floor house plan with elevation is an excellent choice for homeowners looking to maximize vertical space on a compact plot without compromising on style or functionality.

Discover a 1200 sqft north facing duplex house plan with a stylish modern elevation

Maximize your rental investment with a meticulously designed north-facing house plan on West Road, optimized for ventilation, natural light, and tenant appeal. North-facing properties are highly sought after in real estate for their balanced sunlight exposure throughout the day.

Explore this beautifully planned Modern East Facing Duplex House with a complete 3D floor layout, elegant exterior elevation, and a practical 4BHK floor plan.
