Loading Experience
Browse all posts and designs related to this tag.
Showing 150 results

House plans and design tour is given in this video article. A top view of the interior is shown in this video. This is a g+1 residential building. On the ground floor, two bedrooms are available. On the first floor, one bedroom is available.

Are you searching for best house interior and elevation? This is the right article for you to make your entire home with an elegant look. In this video article, an exterior and interior elevation design is provided.
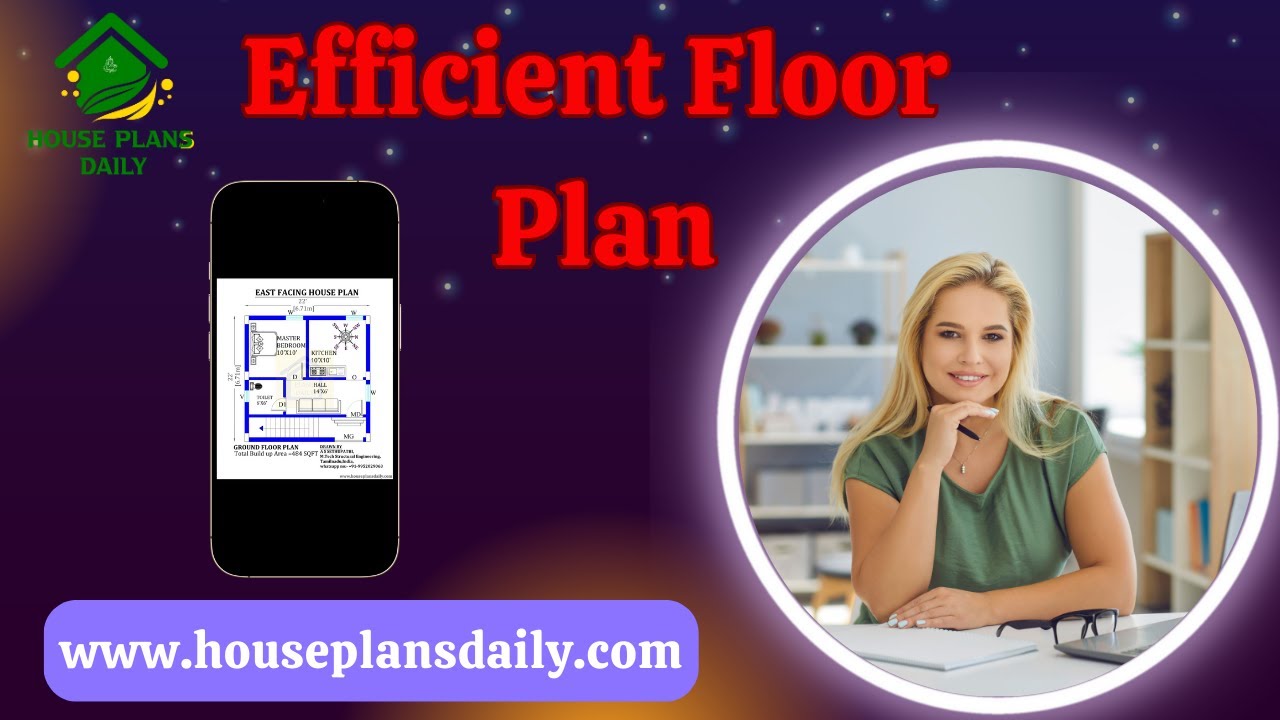
Efficient floor plan ideas are given in this video article. Each house floor plan is designed to meet customer requirements.

Best floor plan ideas are given in this video article. Some house plans are designed based on vastu shastra principle.

This video article provides low budget interior design ideas. Nowadays, people prefer affordable interior design with an elegant look.

Discover the best interior design ideas for small houses and learn how to make the most of your space. Watch this video now for inspiration and practical tips.

Low Budget Interior Design Company in Tamil Nadu i.e Aadhira Interiors is one of the top interior designers in Karur. For more such elegant interiors, visit www.houseplansdaily.com.

Explore stunning false ceiling designs for your home and get inspired. Watch our video for a visual tour of these beautiful designs.

900 Sqft North Facing House Plan with Car Parking is described in this article. The given home design comprises two floors i.e, the ground and first floor. Each floor is spread over 900 Sqft area.

52x18 South Facing House Design is shown in this article. The plan of the 2-storey house is elaborated below. For more house plans visit www.houseplansdaily.com.

2 bhk East Facing House Plan As Per Vastu is shown in this article. This house Design includes the floor plans, elevation design, structural, electrical, and plumbing drawings. This House is planned as per Vastu shastra.

45x45 South Facing House Plan is shown in this article. The plan of the south-facing home is elaborated below. For more house plans visit www.houseplansdaily.com.
