Loading Experience
Browse all posts and designs related to this tag.
Showing 152 results
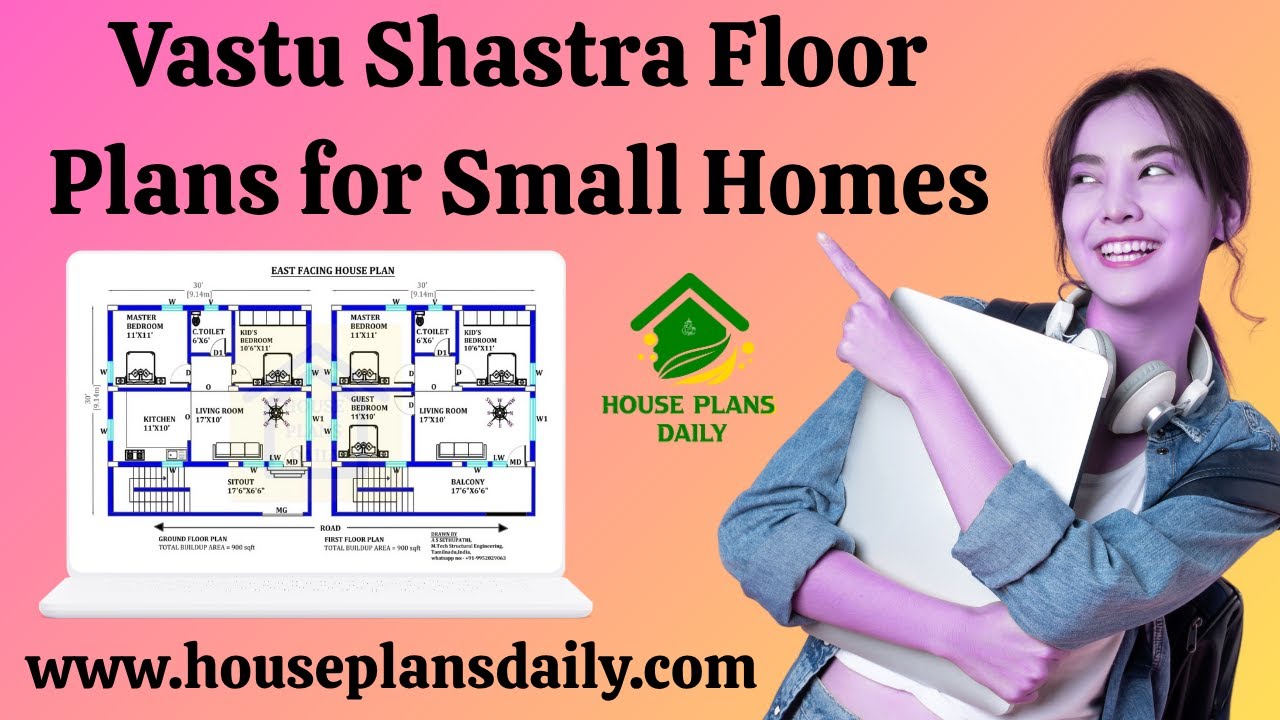
Vastu Shastra floor plans for small homes: maximize energy flow, natural light, and efficient use of space with harmonious, practical layouts.
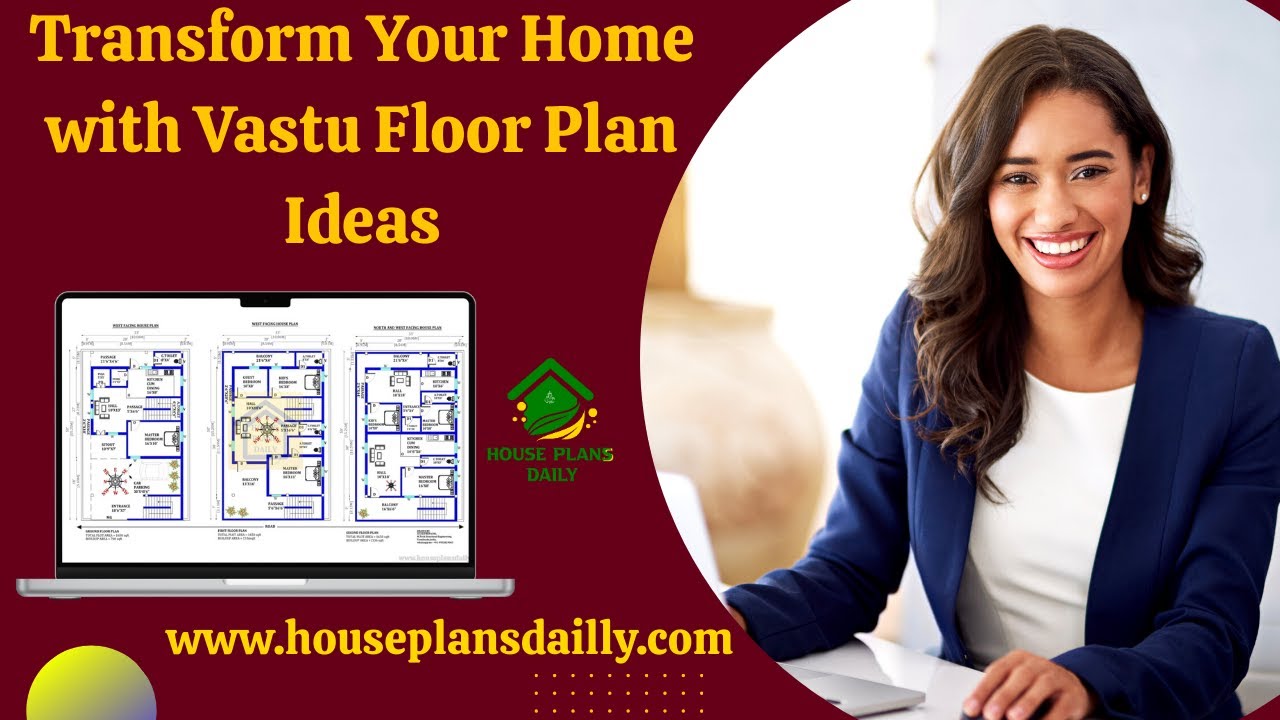
Transform you’re your home with Vastu floor plan ideas that maximize harmony, balance, and positive energy.

North facing house plan with Vastu Shastra is presented in this article. Each house is designed with precise dimensions and furniture placements to maximize usability and flow.
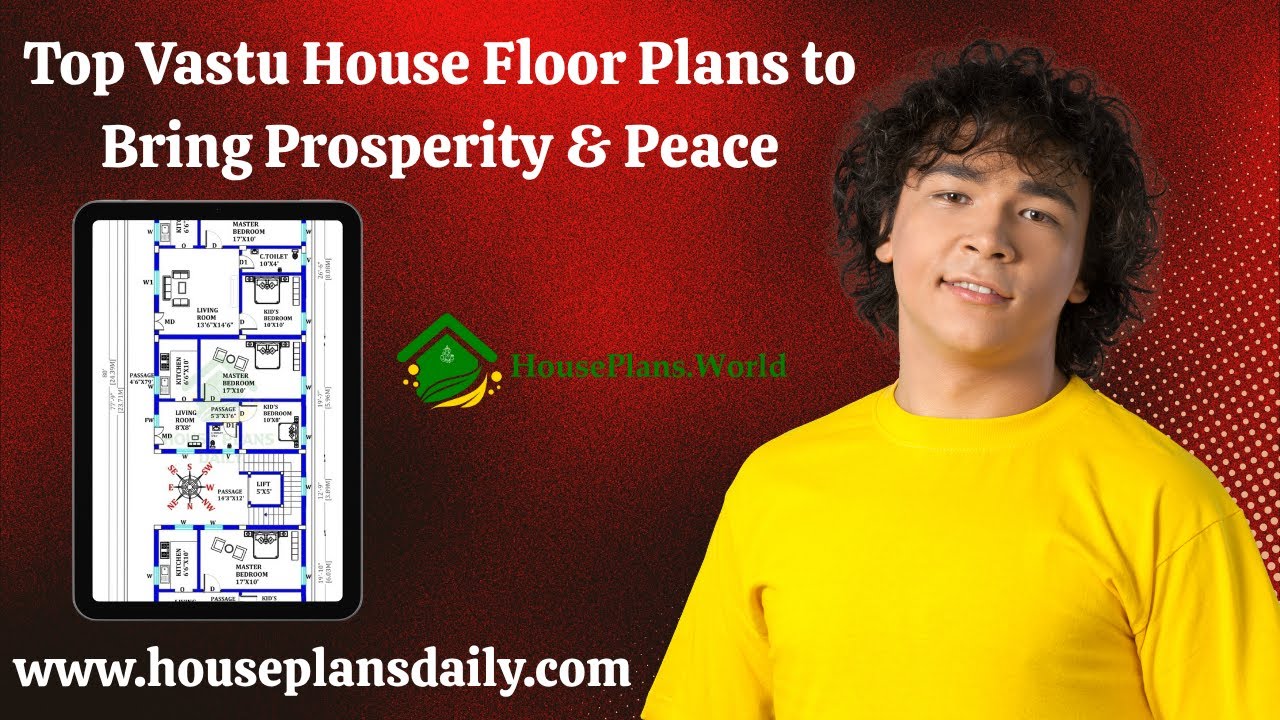
Top Vastu House Floor Plans to Bring Prosperity & Peace in this vidoe article. Explore floor plans that integrate ancient vastu principles with modern design to foster prosperity, balance, and calm living.
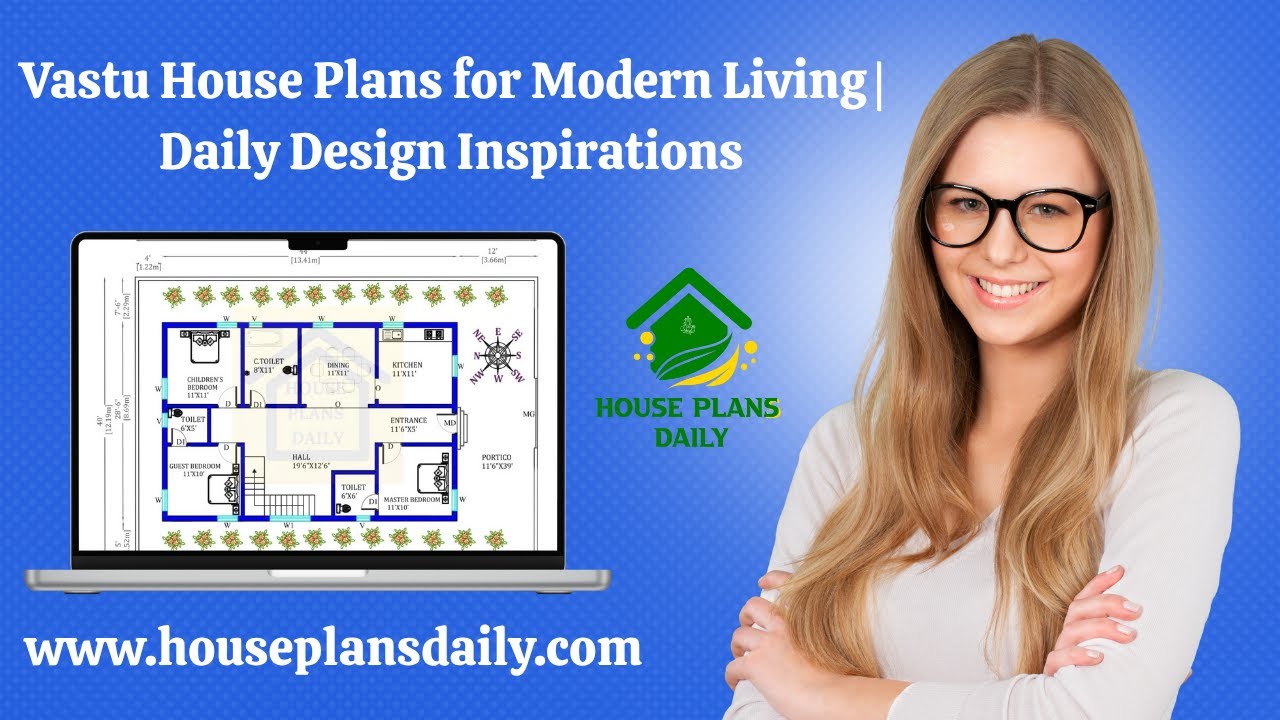
Vastu House Plans for Modern Living Daily Design Inspirations is present in this article.
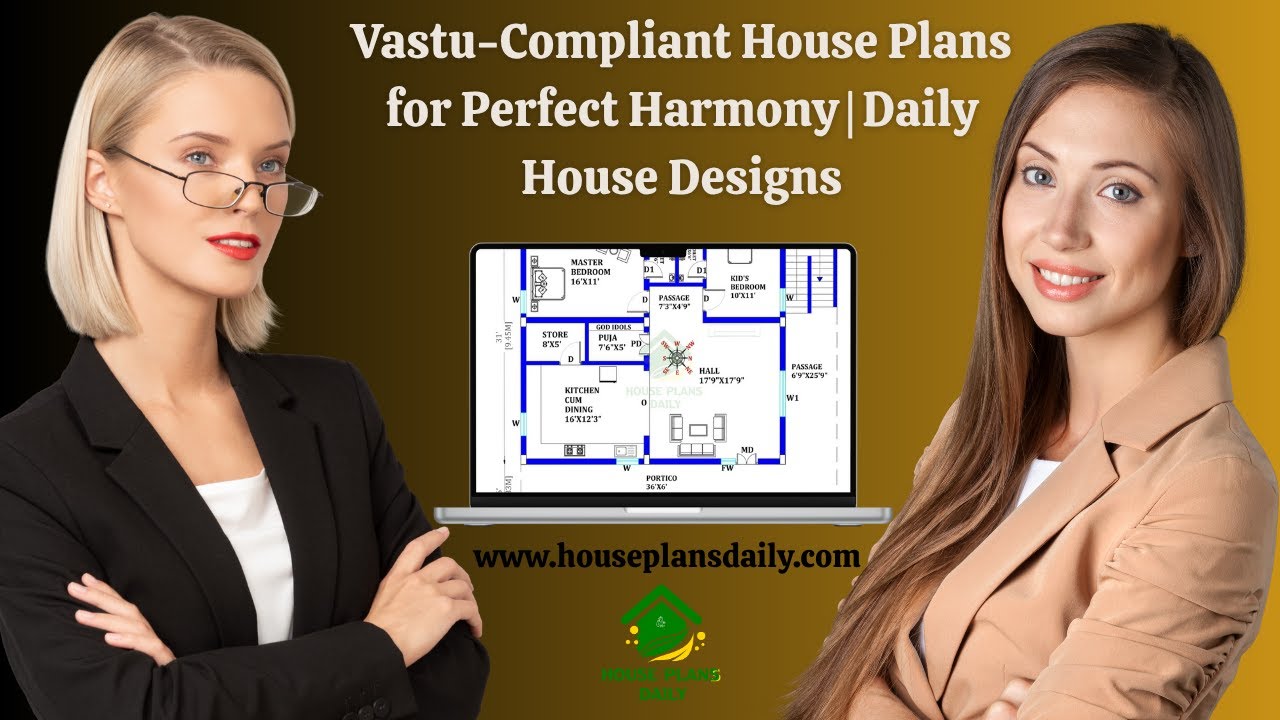
Vastu Compliant House Plans for Perfect Harmony: Unlock serene living through designs that align with ancient architectural principles and modern needs.
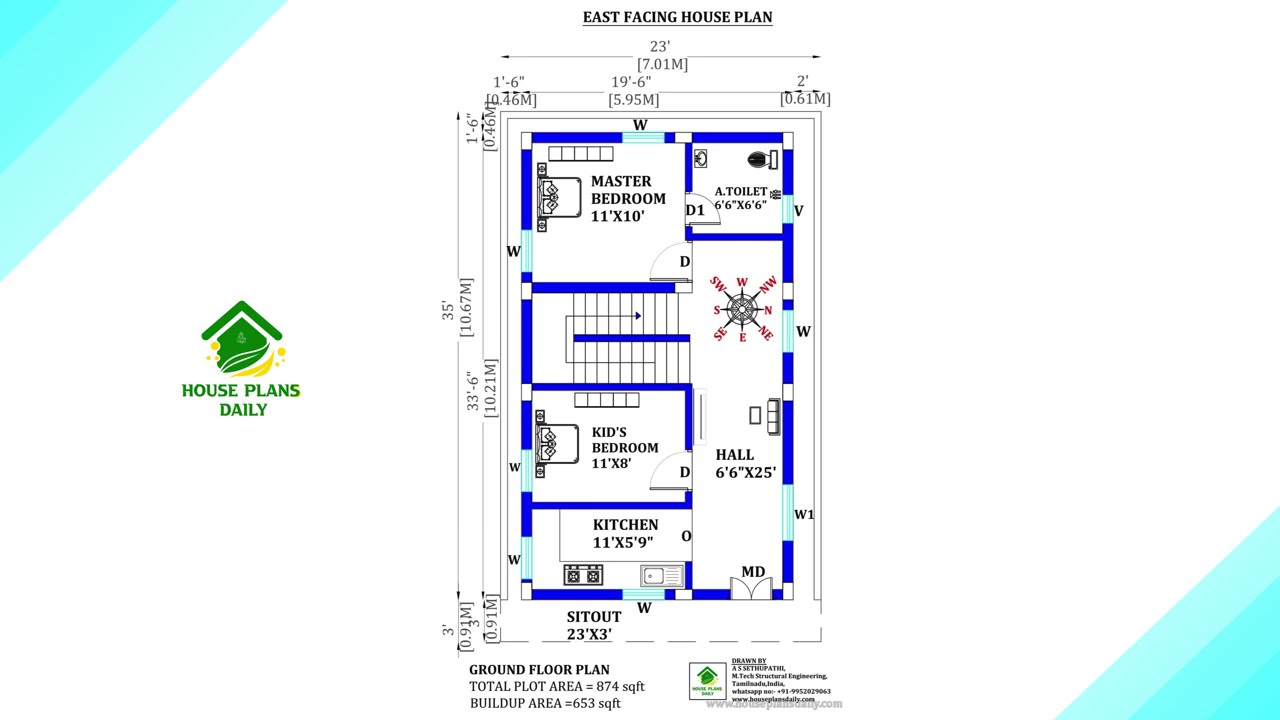
This article presents carefully designed east facing house plans infused with Vastu Shastra principles to promote clarity, vitality, and positive energy.
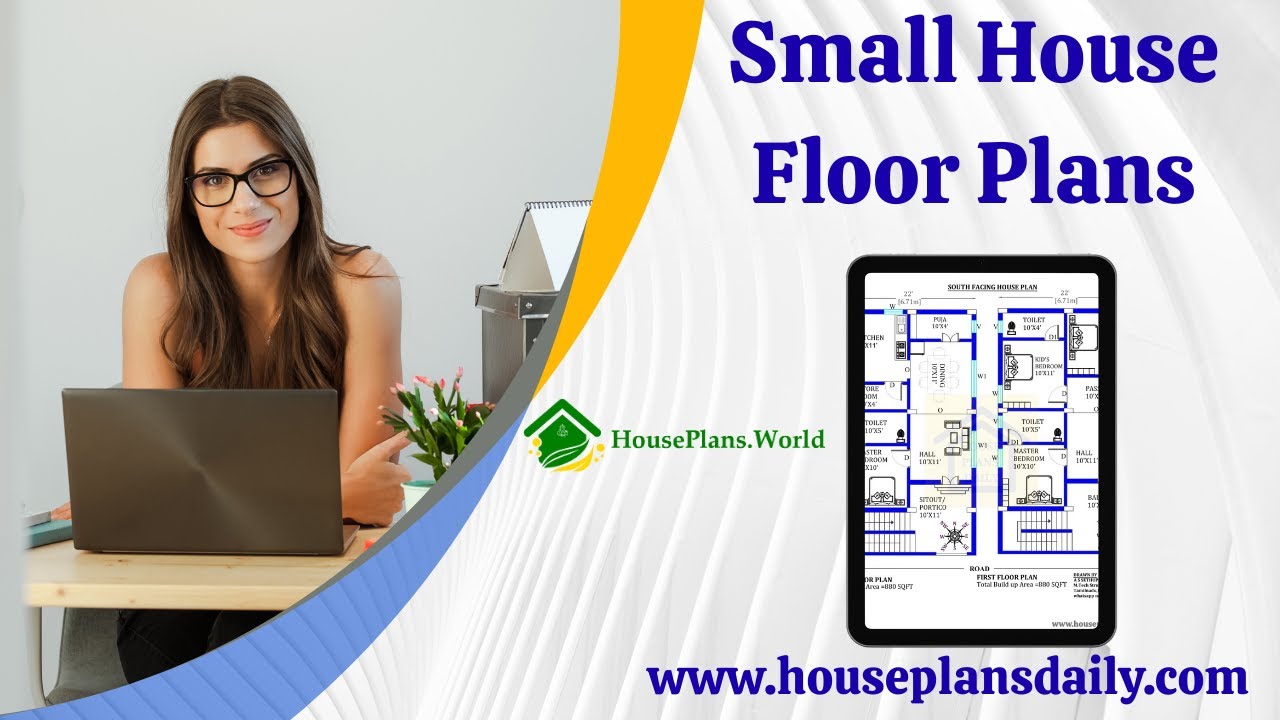
Discover practical, easy-to-design simple house floor plans that maximize space and flow.

This article presents a best vastu map for new home construction. It covers how different house plans align with traditional vastu directions and how to optimize layout for harmony, health, and prosperity.

Discover an expansive collection of 100 home designs and floor plans featuring Modern House Plans and Design Ideas that cater to diverse tastes and spaces.

Discover inspiring creative small house designs and floor plan ideas that maximize every square inch without sacrificing style. From compact tiny homes to cleverly scaled families, our curated collection showcases innovative layouts.

Discover the transformative power of vastu with our curated collection of 40 floor plan designs dedicated to fostering positive energy in your home. Each layout is thoughtfully crafted to align with ancient directional principles while embracing modern living needs.
