Loading Experience
Browse all posts and designs related to this tag.
Showing 28 results

A Vastu-compliant home floor plan harmonizes the natural forces with living spaces, aiming to enhance health, prosperity, and overall well-being.

If you are looking for attractive and simple floor plan ideas, this video article is perfect for helping you create your dream home with creative spaces.

This is the ground floor layout of the 40x50 house plan. The total area of the west facing house is 2000 sqft, and the constructed area is 1535 sqft.

The world of architecture is an ever-evolving landscape, shaped by technological advancements, ecological consciousness, and cultural values.

Best 3D Front Elevation Designs are shown in this video. The front, side, and rear elevation design images are included. For more elevation designs, check out our website www.houseplansdaily.com.
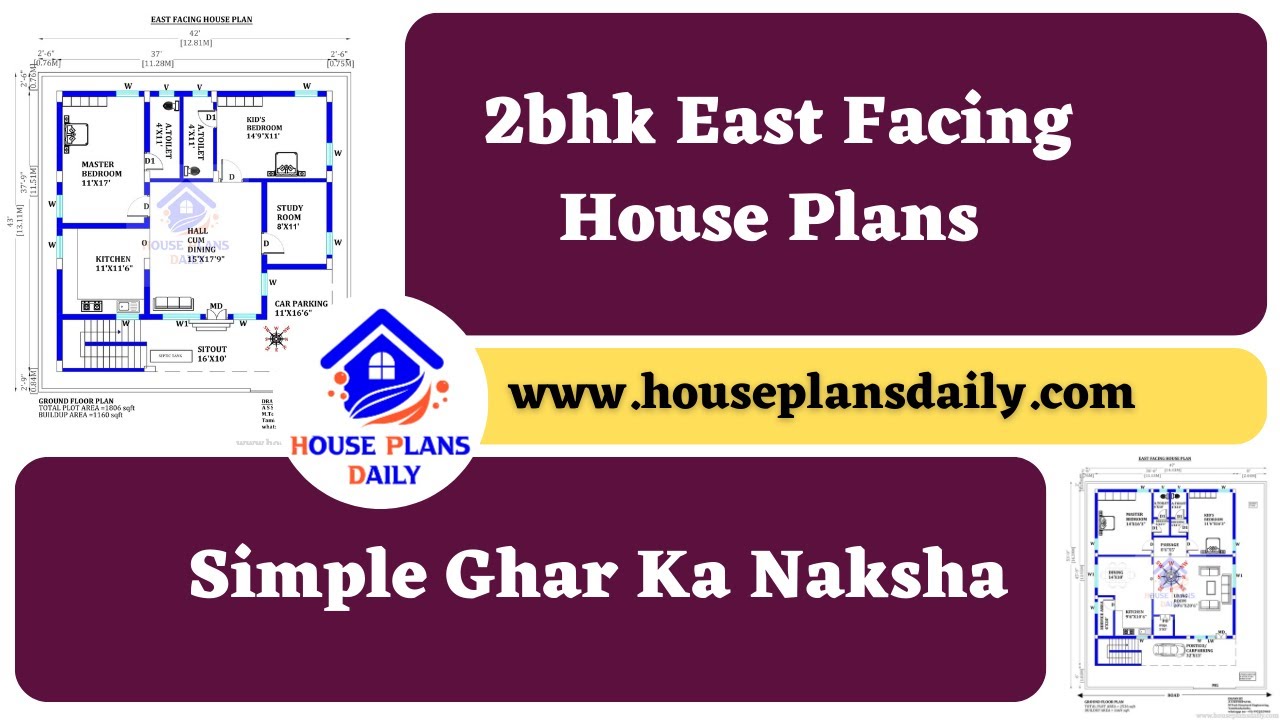
2bhk East Facing House Plans are shown in this video. For more house plans, check out the website www.houseplansdaily.com.
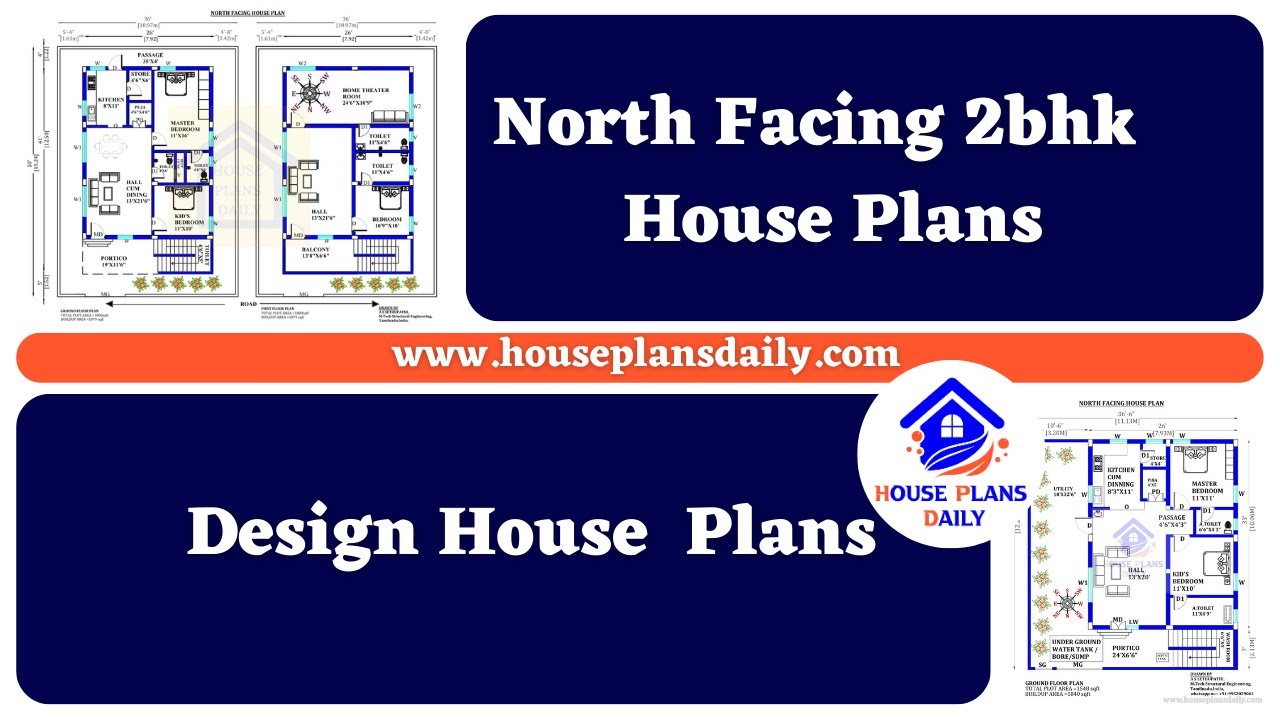
North Facing 2bhk House Plans is shown in this video. For more house plans, check out our website www.houseplansdaily.com.
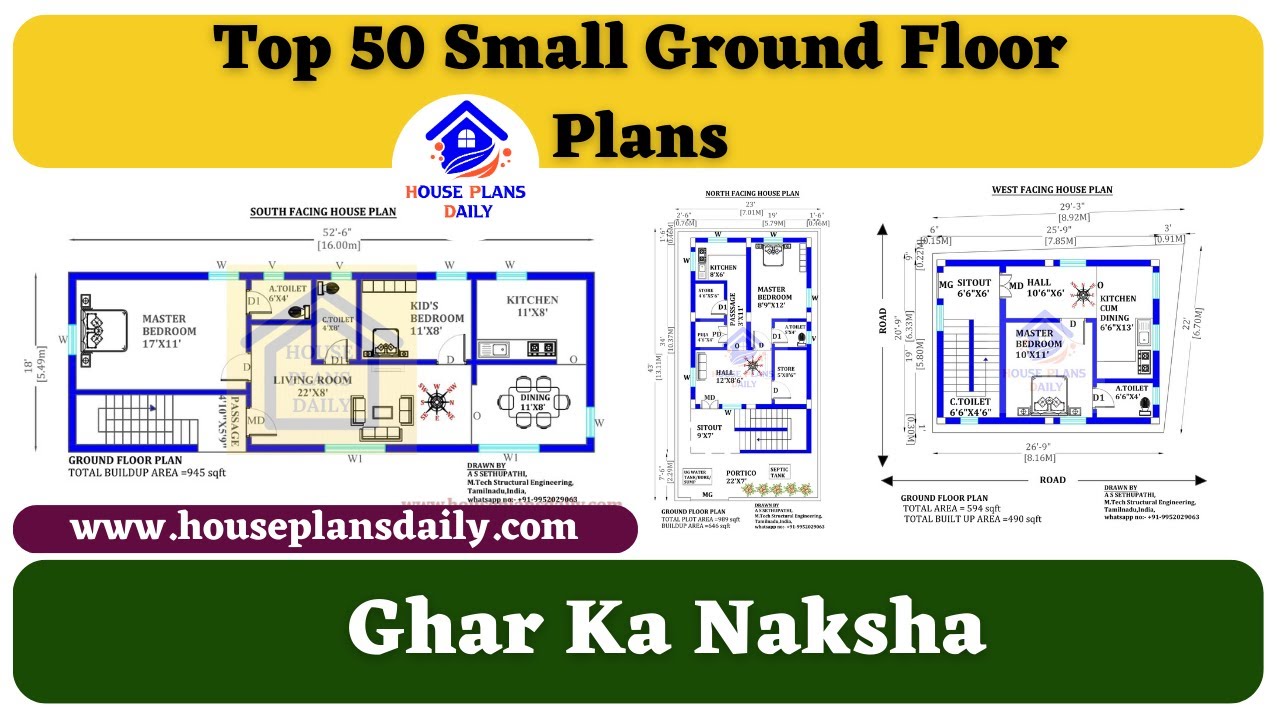
Top 50 Small Ground Floor Plans are shown in this video. For more small house plans check out our website www.houseplansdaily.com.

Skyline 3D Homes completed project walkthrough and images are shared in this video. For more 3D Design related projects, contact Skyline 3D Homes-9150024169.
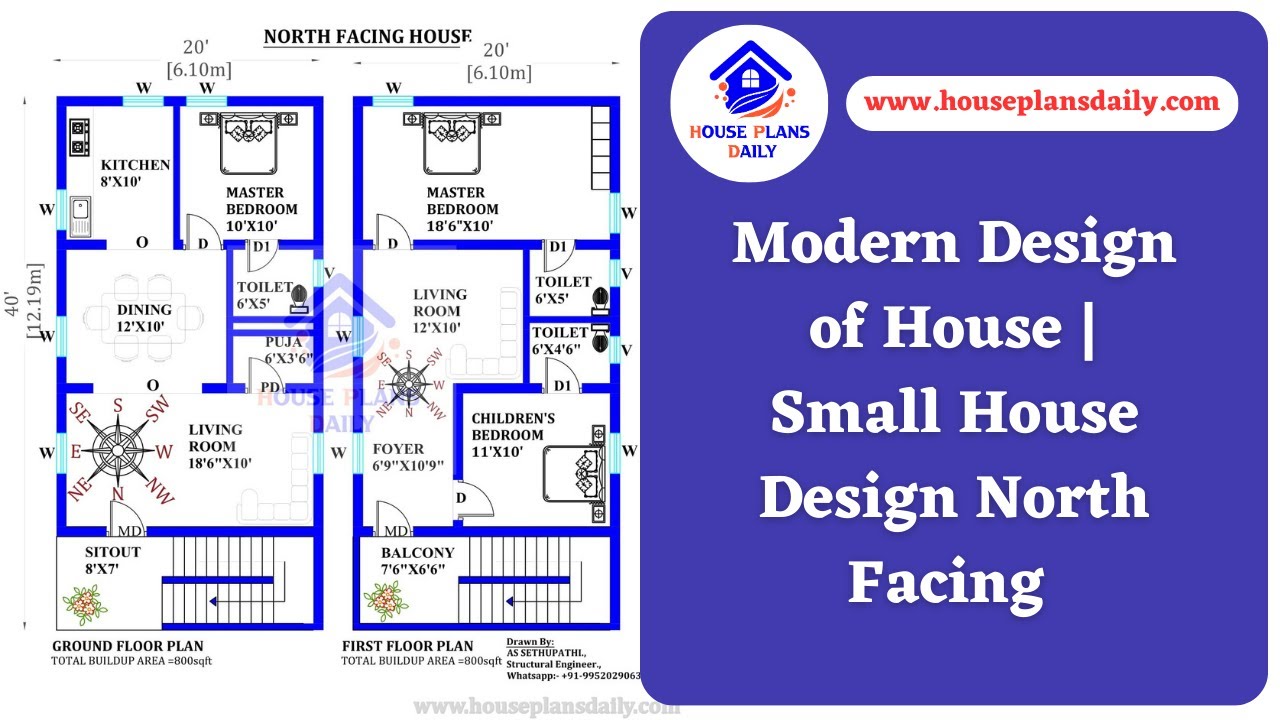
Explore modern small house design ideas and inspiration on HousePlansDaily. Discover a variety of home plan designs to suit your needs and preferences.

Discover the top 100 Vastu Shastra approved North Facing House Plans for positive energy in this comprehensive PDF book. Visit our website for more house plans PDF books.
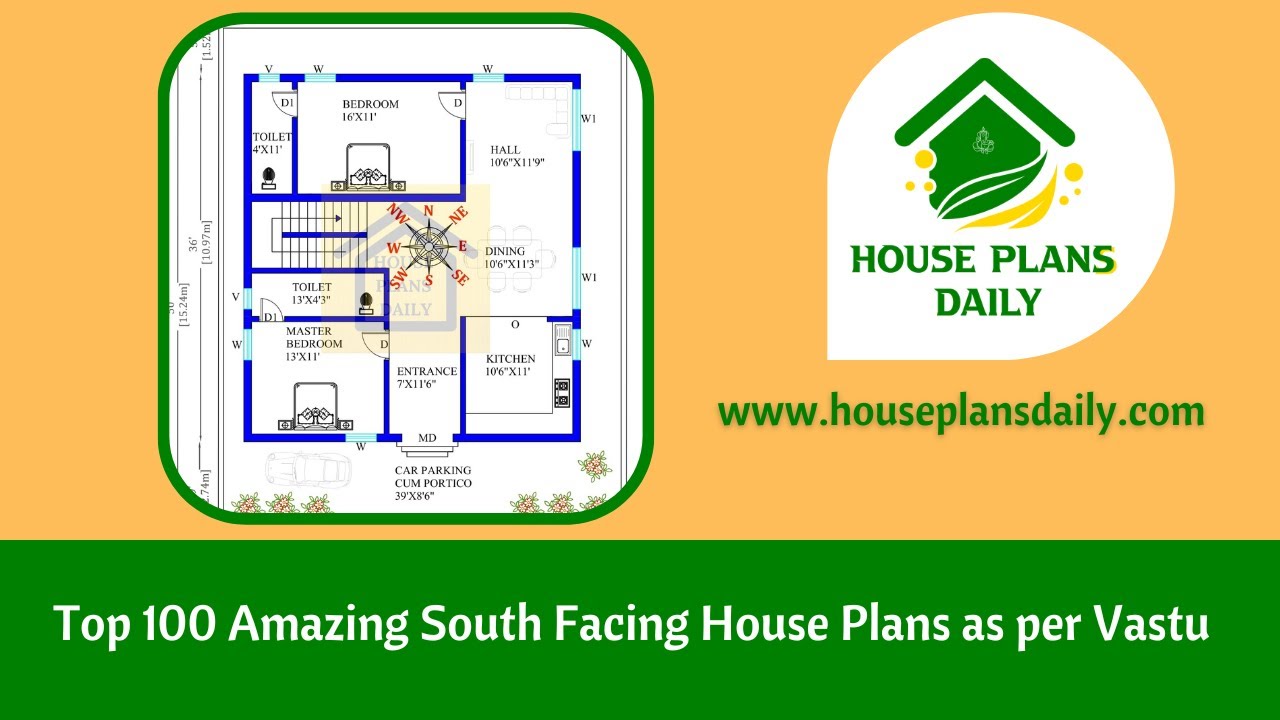
Top 100 Amazing South Facing House Plans as Per Vastu are discussed in this article. For more such south-facing house plans, visit www.houseplansdaily.com.
