Loading Experience
Browse all posts and designs related to this tag.
Showing 8 results
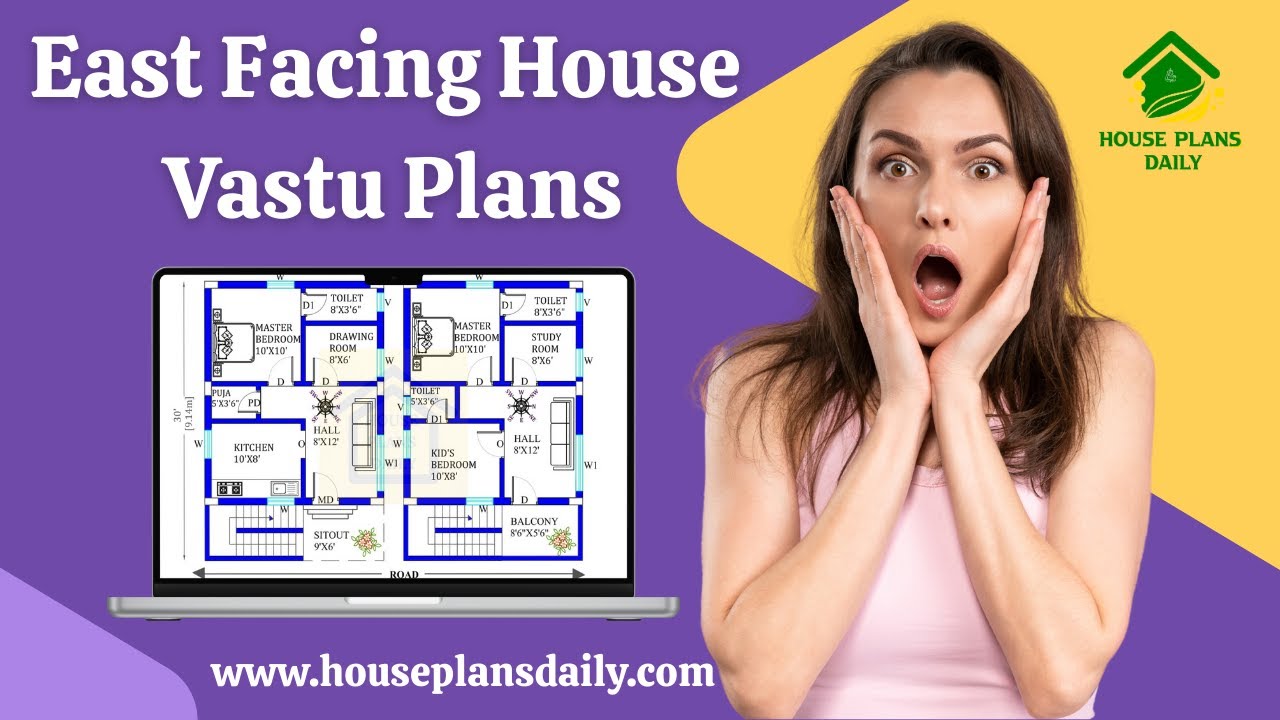
Looking for an East-facing house Vastu plan? Discover the perfect Vastu-compliant house designs with this comprehensive video article.

Explore the top 20 East Facing House Floor Plans to discover the perfect design for your dream home. Check out more articles for additional house design inspiration.

Plan for the House East Facing is given in this article. The house consists of 2 floors i.e. the ground and the first floor. The plot area of both floors is 1288 Sqft.

Whether you're building a new house or renovating an existing one, this guide will help you navigate the world of house design.

High Ceiling Modern Living Room House Design is elaborated in this article. The below-given house design is facing the east direction with a total plot area of 4087 sqft.

South Road East Facing House Plan is given in this article. The house consists of 2 floors i.e. the ground and the first floor. The plot area of both floors is 742 Sqft.

East Facing Vastu House Plan is given in this article. This is a single-floor house design with a total plot area of 616 Sqft.
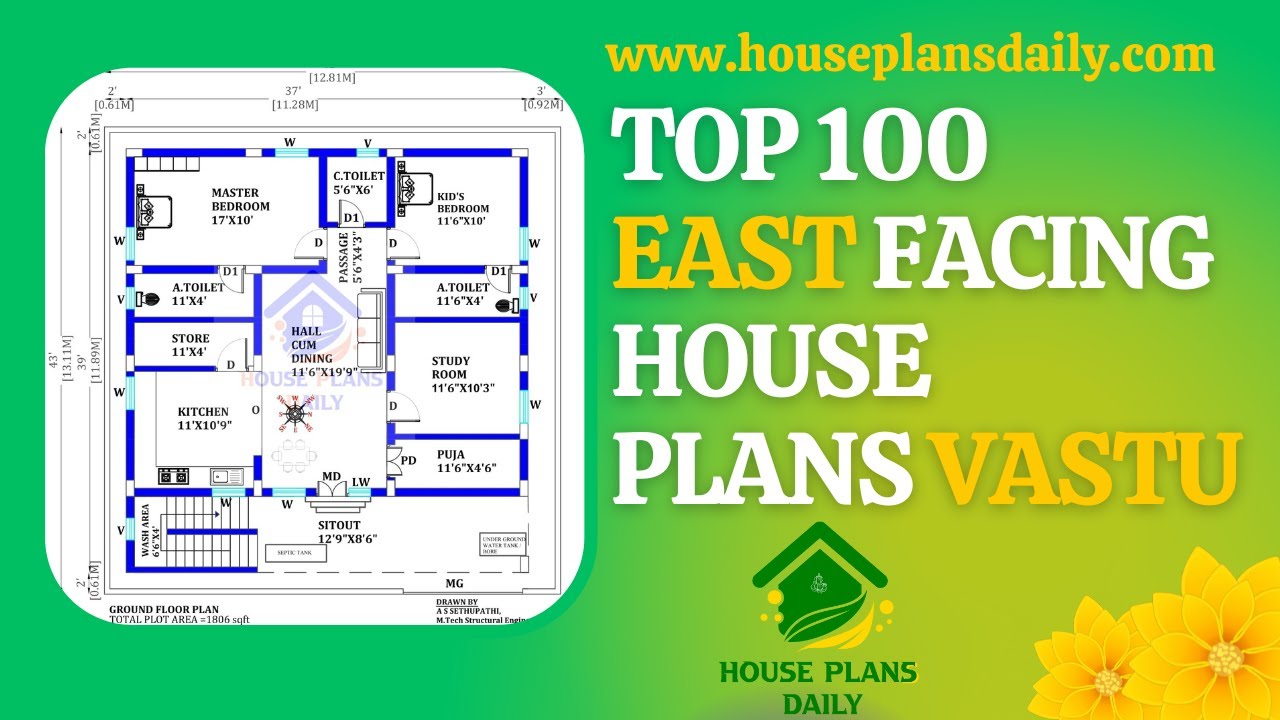
If you are in need of an East-facing house plan that follows the principles of Vastu, this video offers a selection of the top 100 designs. For even more designs, you can visit www.houseplansdaily.com.
