Loading Experience
Browse all posts and designs related to this tag.
Showing 164 results
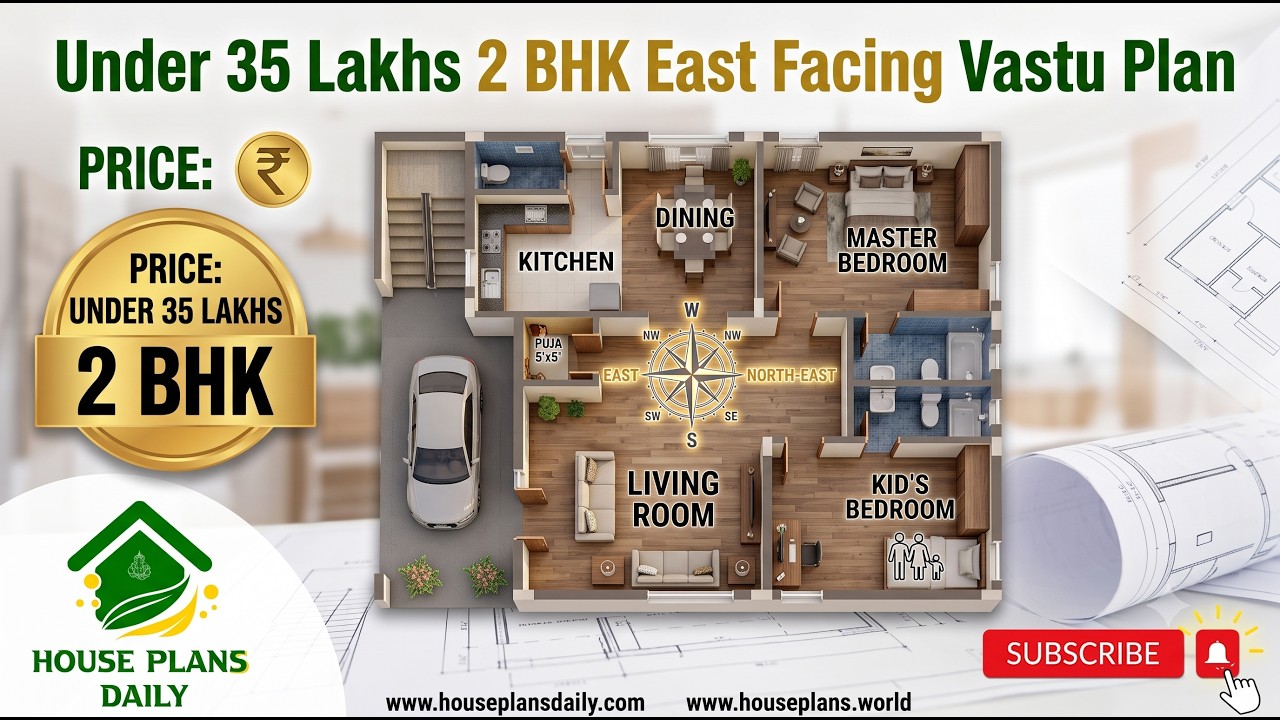
Under 35 lakhs 2 bhk east facing budget vastu home plan is presented in this article.

26x41 North Facing 3BHK Ground Floor House Plan | Vastu Design is presented in this article. This 3BHK north facing ground floor house plan is designed as per Vastu and provides a practical layout for family living.

Explore this Vastu House Plan with a South Facing Ground Floor and East Facing Upper Floor, designed as a practical two-story home layout.
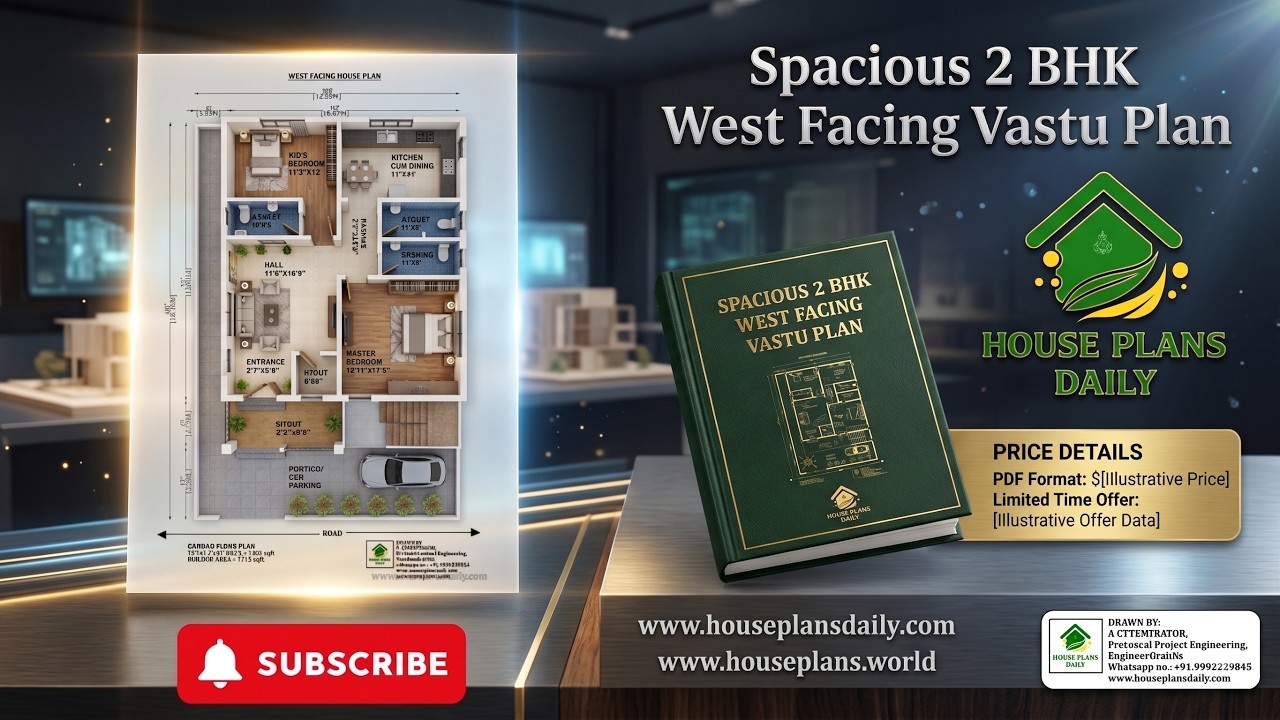
Explore this Spacious 2 BHK West Facing Vastu Plan, designed as a modern and practical ground floor house plan for comfortable family living.

Explore this beautifully planned 1075 sqft east facing 3BHK house plan designed for a north and east corner plot.
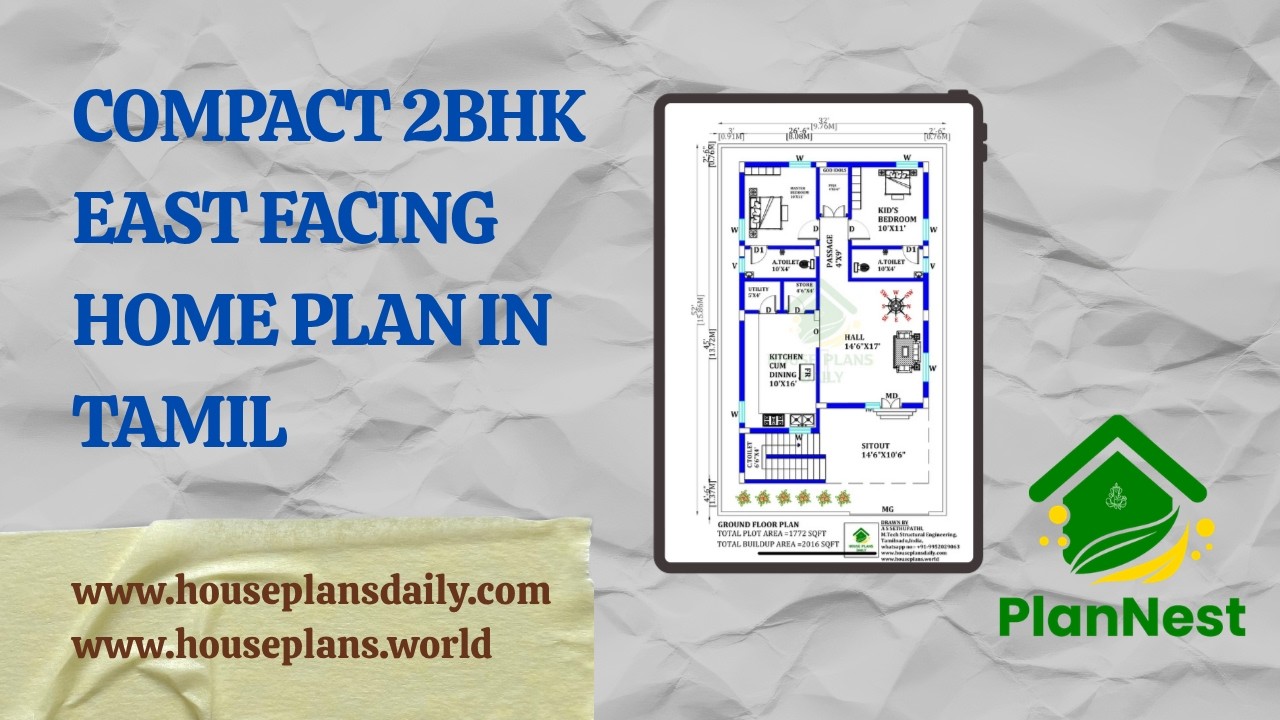
Compact 2bhk east facing home plan in Tamil is featured in this article.

Ideal Room Placement and Floor Plan Guide and Vastu Perfect Home Design presents north-oriented layouts crafted according to traditional Vastu principles.

Best East Facing Vastu Home Plan with Perfect Room Directions presents thoughtfully arranged layouts aligned with Vastu Shastra principles.
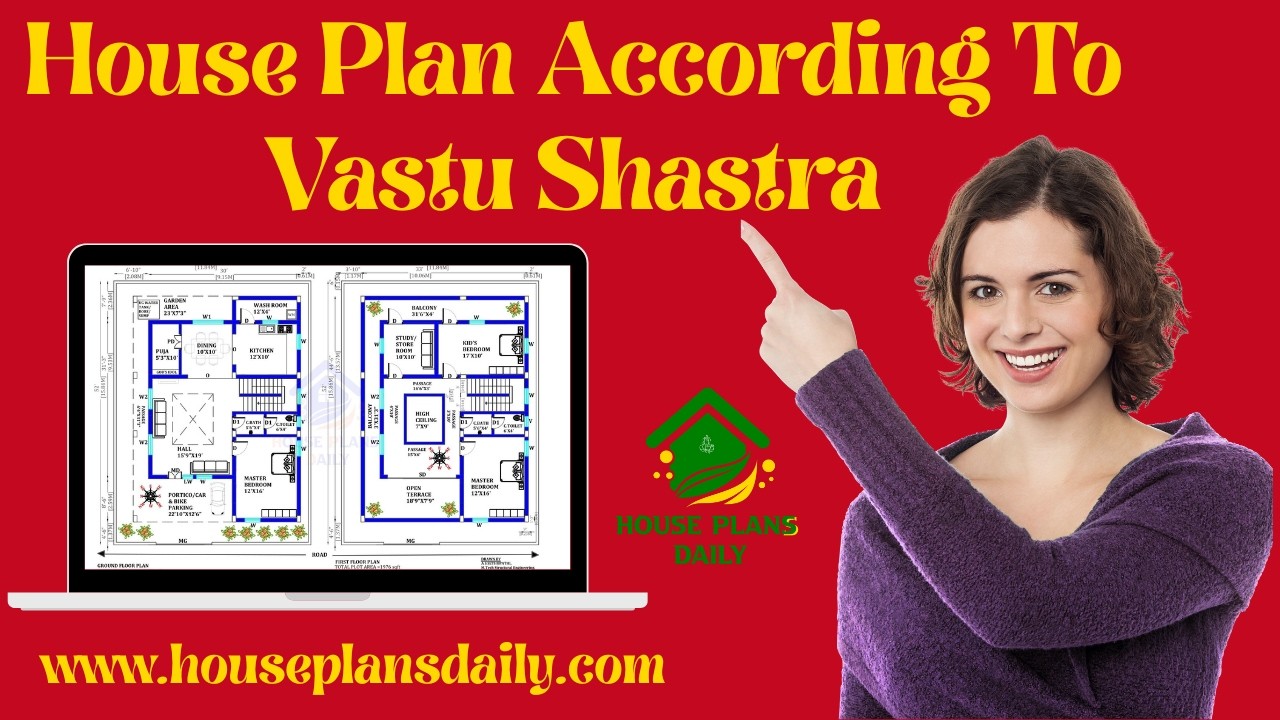
House Plan According To Vastu Shastra features thoughtfully crafted vastu house plans inspired by ancient architectural principles.

Explore Beautiful 2BHK Vastu House Plans in India with perfect space planning in this video article.

House Plans Daily is your one place for all house designs and floor plans, featuring modern, vastu-friendly, and budget-friendly home ideas.
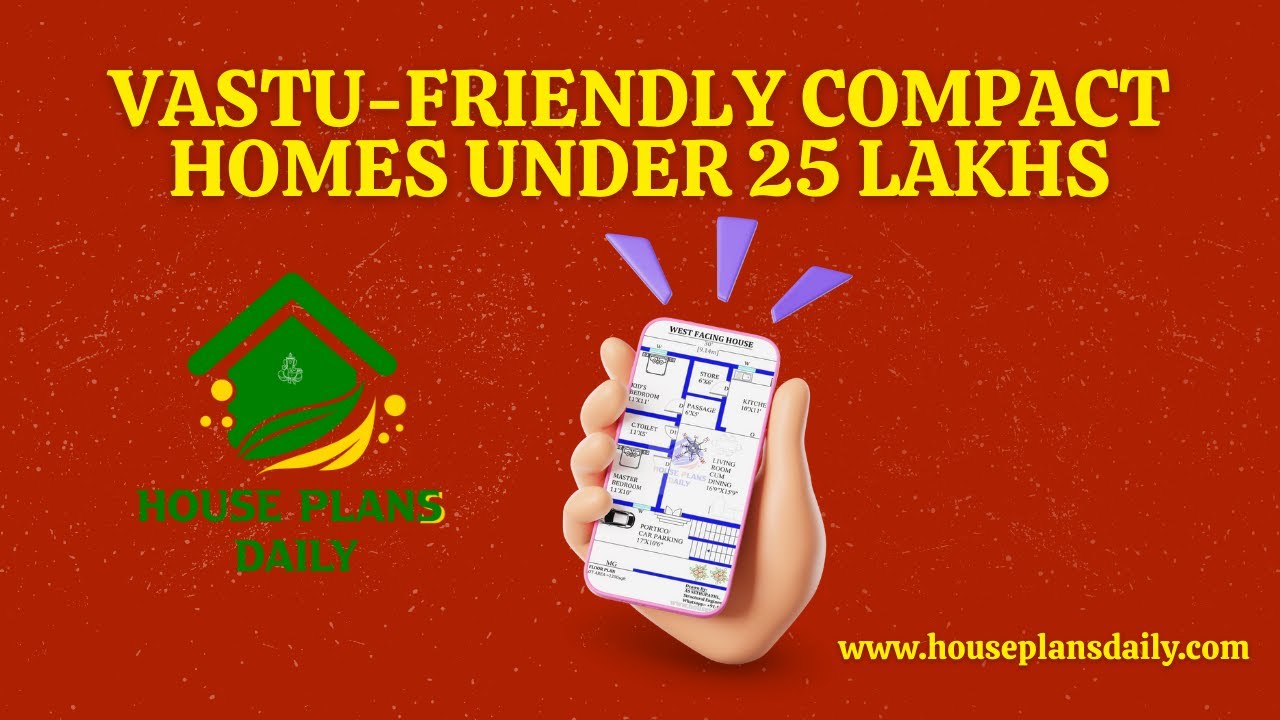
Discover Vastu-friendly compact homes designed to maximize space and harmony within a budget.
