Loading Experience
Browse all posts and designs related to this tag.
Showing 988 results

This book offers 100 different sizes of house plans based on Vastu Shastra. It's a valuable resource for anyone looking for Vastu-compliant designs. Buy now.

Welcome to the ultimate guide to 4BHK North Facing House Plans as per Vastu - your comprehensive resource for maximizing harmony and prosperity in your home.

Explore the top 20 East Facing House Floor Plans to discover the perfect design for your dream home. Check out more articles for additional house design inspiration.

Explore a collection of the most popular house facade designs in this video. Visit our website for more useful house design videos.

Discover the ultimate guide to Vastu compliant house floor plans and learn how to create a harmonious living space that aligns with Vastu principles.

Discover the latest modern interior design ideas to transform your home into a stylish and inviting space. Explore our website for more useful articles on home decor and design.

Discover eco-friendly renovations and ideas for creating an eco home in this detailed article. Learn how to make your home more sustainable and environmentally friendly.

Discover a variety of home renovation ideas to enhance your living space. Explore our collection of useful design tips and inspiration for your next project.

Discover a collection of interior design ideas to inspire your home decor. Find useful tips and inspiration for creating your dream living space.
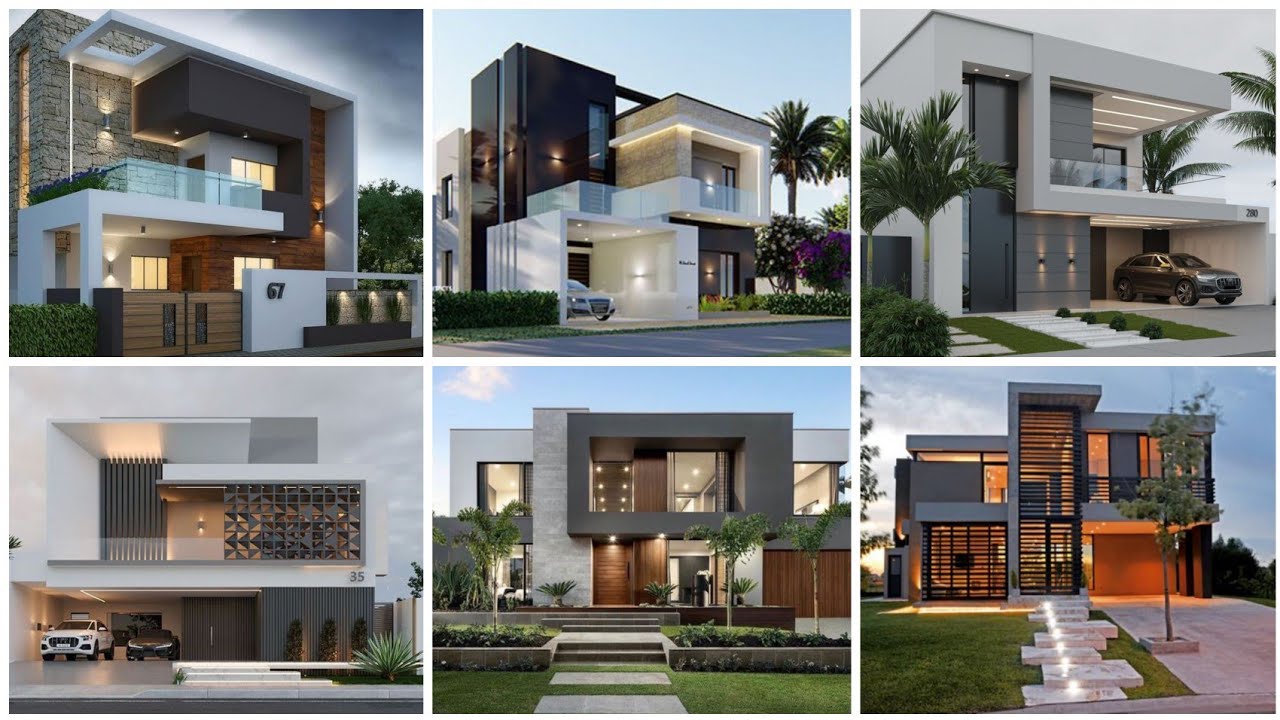
Are you dreaming of giving your home a stunning makeover? Look no further! In this article, we have compiled a list of 10 jaw-dropping elevation ideas that will transform your house into the dream home you've always wanted.

Browse through our collection of daily house design ideas and get inspired for your dream home. Explore more articles on our website.

Explore the perfect 3BHK house plan with a 20 by 30 layout. Download the free CAD file and get inspired by our design and layout ideas.
