Loading Experience
Browse all posts and designs related to this tag.
Showing 18 results

Simple Home Elevation Design in Village Single Floor is discussed in this article. The house includes a single bedroom with a total built-up area of 834 Sqft.

As a testament to mid-20th-century Americana, ranch homes embody an architectural style that extends far beyond its origins, reflecting a tapestry of cultural, historical, and design influences.

Explore the stunning elevation design for a 2 floors house and get inspired for your dream home. Visit HousePlansDaily for more house plans, elevation designs, and interior design ideas.

Explore a variety of front elevation design ideas and home elevation designs on House Plans Daily. Find inspiration for your dream home with our collection of house plans, elevation designs, and interior design ideas.
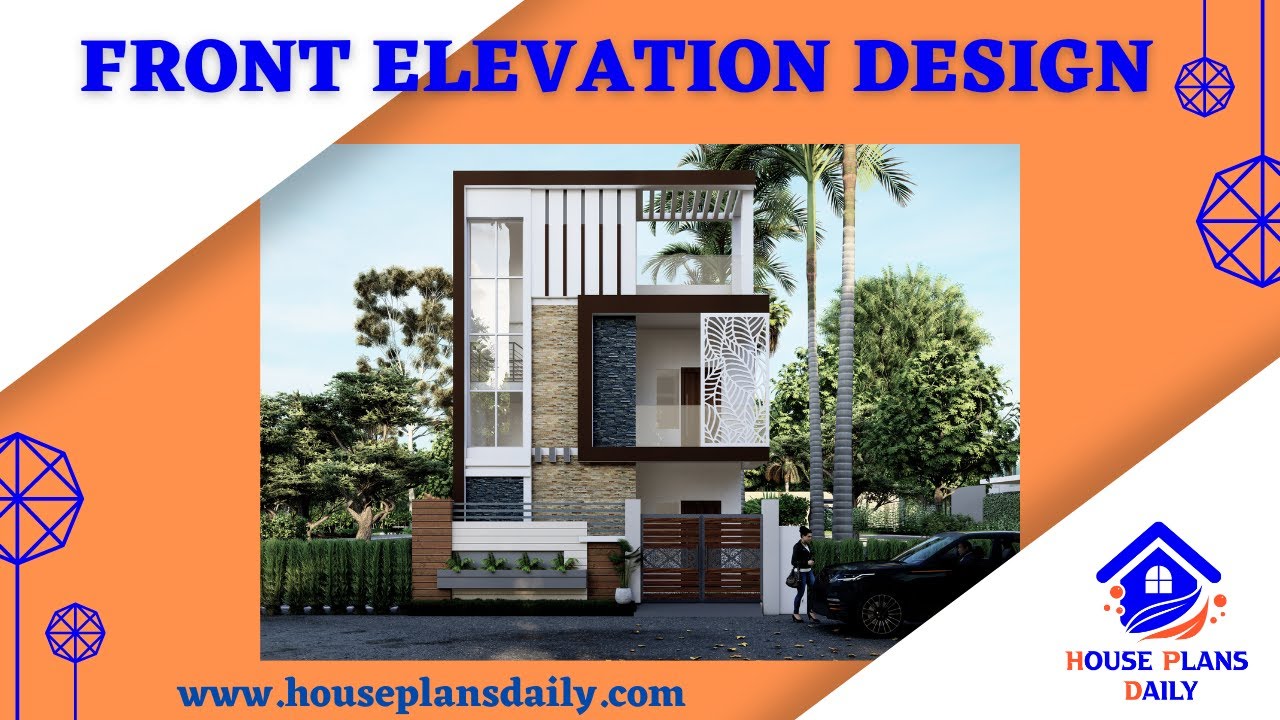
Discover stunning front elevation designs and modern house design ideas on House Plans Daily. Get inspired for your dream home with our collection of beautiful and innovative designs.

Explore a collection of front elevation designs that will inspire and captivate you. Discover the perfect design for your dream home.
