Loading Experience
Browse all posts and designs related to this tag.
Showing 9 results

This article features a comprehensive North-facing house plan and elevation, showcasing both the ground and first floors. Designed in accordance with Vastu Shastra, this architecture ensures a harmonious and balanced living space.

Whether you're building a new house or renovating an existing one, this guide will help you navigate the world of house design.

This article showcases the front, side, and rear elevation designs of Modern Village's single-floor home. For more elevation designs, visit www.houseplansdaily.com.

2 Floors Building Elevation is elaborated in this article. The house design includes 2 floors i.e ground and the first floor with elevation design spread over 1700 Sqft.

House Elevation Designs of different 2-floor buildings are described in this article. The house designs include front, side and rear views of various houses.

Housing Elevation Design ideas are described in this article. The various elevation designs of single floor and two floor houses are elaborated in this article.

Explore the stunning elevation design for a 2 floors house and get inspired for your dream home. Visit HousePlansDaily for more house plans, elevation designs, and interior design ideas.
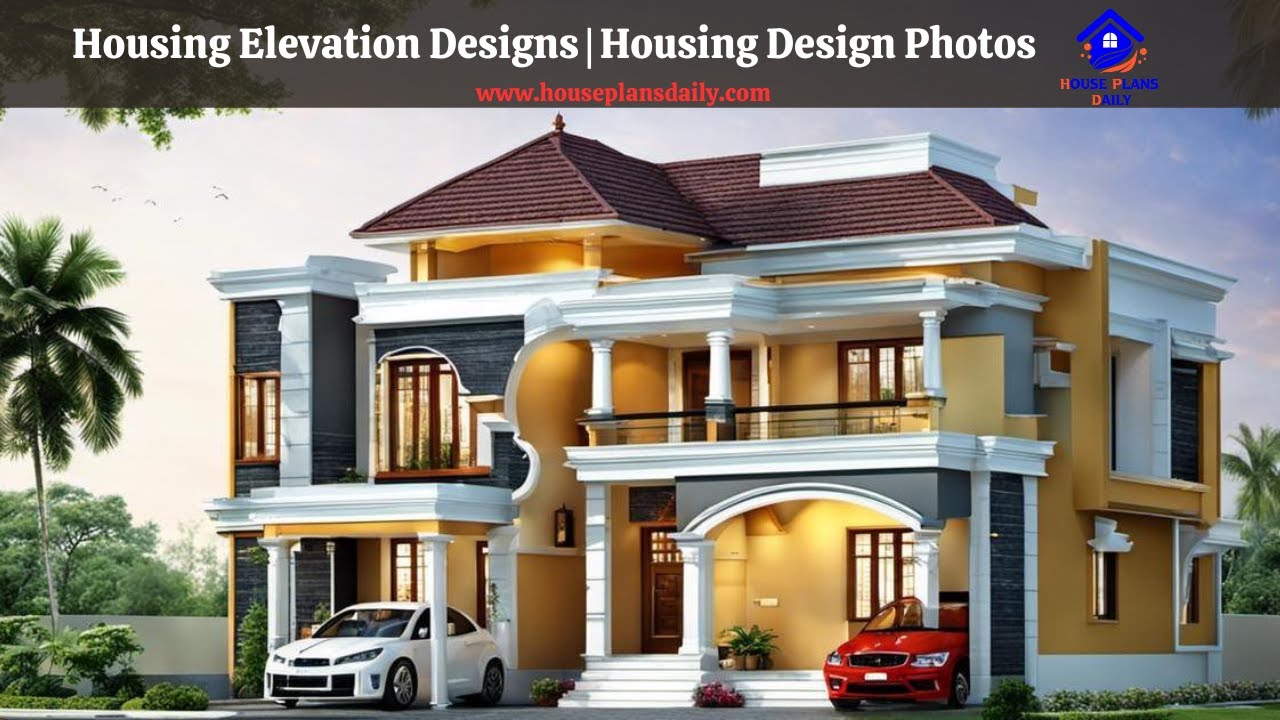
Housing Elevation Designs are shown in this video. Discover a variety of modern housing elevation designs in this article, accompanied by stunning photos.
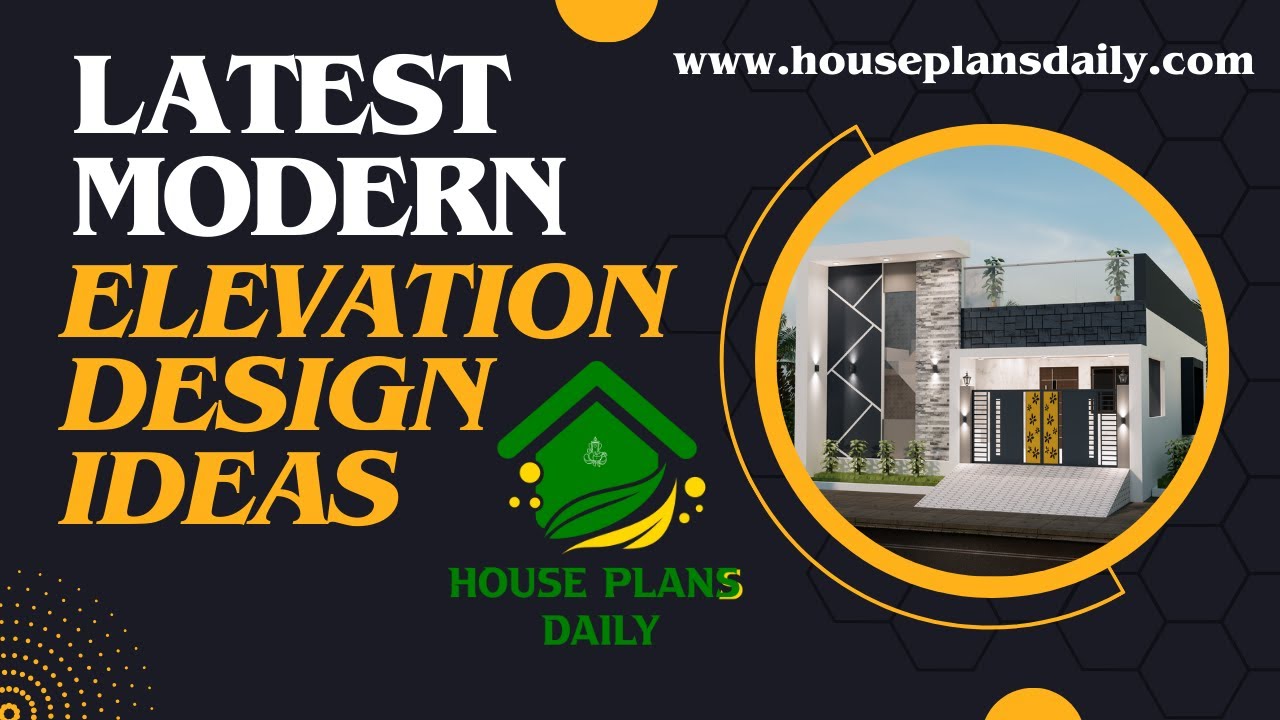
Check out this article for the latest modern elevation design ideas. The article also includes a video format for additional inspiration. For more ideas, please visit www.houseplansdaily.com.
