Loading Experience
Browse all posts and designs related to this tag.
Showing 844 results

Ranch style homes, with their distinctive single-story layout and open floor plans, have carved out their distinct space in the realms of architecture and design. Showcasing simplicity and practicality, these homes captivate with their timeless appeal and versatility.

Welcome to the fascinating world of barndominiums, an innovative and increasingly popular blend of barn aesthetics and condominium comfort. In this exploration, we will crack open the concept of barndominiums, delving into the finer details of their unique structure.

Delving into the fascinating world of Bloxburg opens up a realm of creativity and architectural ingenuity uniquely embedded within the gaming sphere.

In this article, an apartment home floor plan is given. In this apartment plan, five 3 bedroom houses, and four 2 bhk houses are available.

East Facing House Plan Drawings As Per Vastu Shastra details are given in this article. Various land areas of house plan drawings are available here. These house plan drawings are very useful for civil engineers, Architects, and Interior Designers.

15 Amazing East Facing Home plans according to Vastu Shastra are provided in this article. Various land areas are available. People who search for east-facing house plans can check this article for your idea.

26x45 north and east facing house plans are given in this article. you can download this house plan AutoCAD and PDF files for Free below. 26'x45' house plan contains two floors. check out our other articles too.
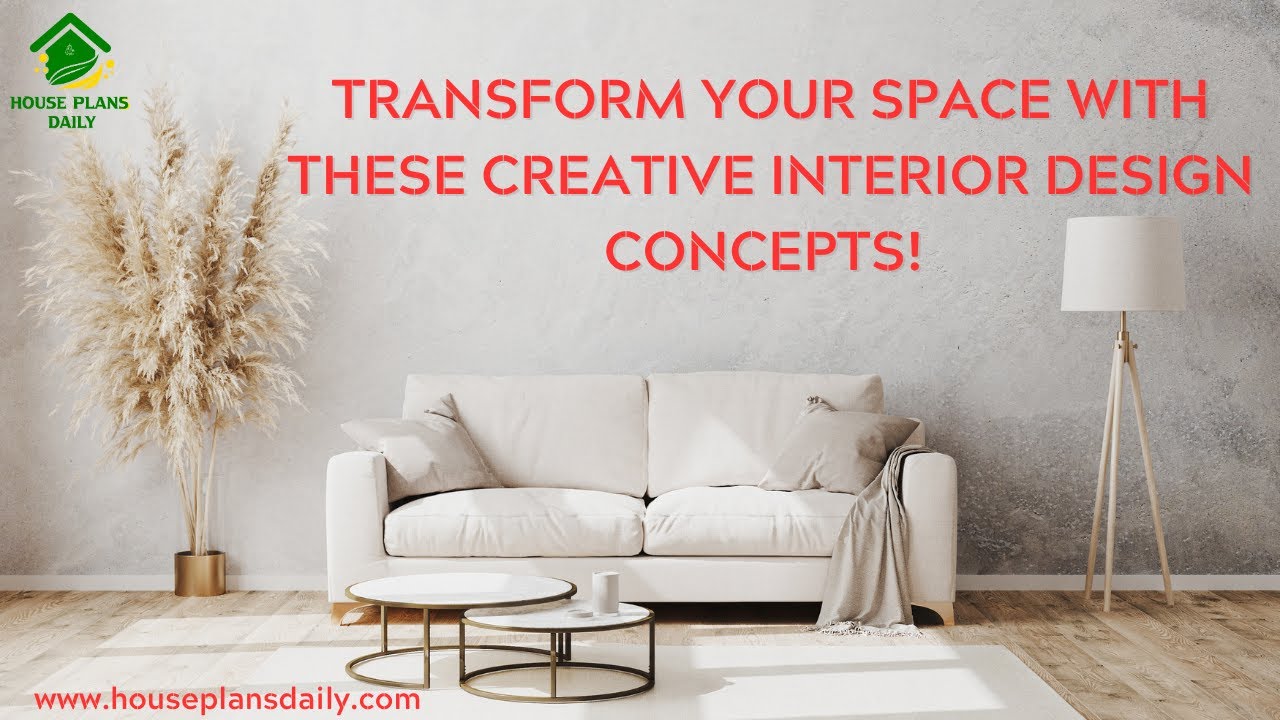
Discover creative interior design concepts that will transform your space into a stylish and functional haven. Watch the video for inspiration and ideas.

Plan for North Facing House As Per Vastu is described in this article. The below-given house design includes only a single floor with a built-up area of 1300 Sqft.

This article elaborates on a 1500 sq ft house plan drawing. The given house design faces the east direction, which is considered one of the auspicious directions.

House Plans North Facing is shown in this article. The plan of the 5-storey house is elaborated below. For more house plans visit www.houseplansdaily.com.

3 Floor House Design is described in this article. The house faces towards east direction with length of 35 feet and breadth of 47 feet .
