Loading Experience
Browse all posts and designs related to this tag.
Showing 9 results

This article provides small house floor plan designs specially created for middle class customer.

Vastu West Facing House Plan is elaborated in this article. The given house design comprises two floors i.e, the ground and first floor. Each floor is spread over 1800 Sqft area.

South Facing House Plan Per Vastu is elaborated in this article. The given house design comprises two floors i.e, the ground and first floor. The total plot area of both floors is 2400 Sqft.

North Facing Duplex House Plans are explained in this article. The given home design comprises of 3-floor plans i.e ground, first and second floor. Each floor is spread over 759 Sqft.

2800 sqft house plans article is given in this file. This is a two story house building with a structural drawing plan. This is a 2800 sqft north facing house plans.

Victorian House model is given in this article. In this American house plans, 4 bedrooms are available. The total build-up area of the ground and first floors are 1410 sqft.

In this article, the best 50 different land sizes of house designs are given. Here, 1bhk house plans, 2bhk home plans, and 3bhk homes are available. For customized home plans contact us here www.houseplansdaily.com.
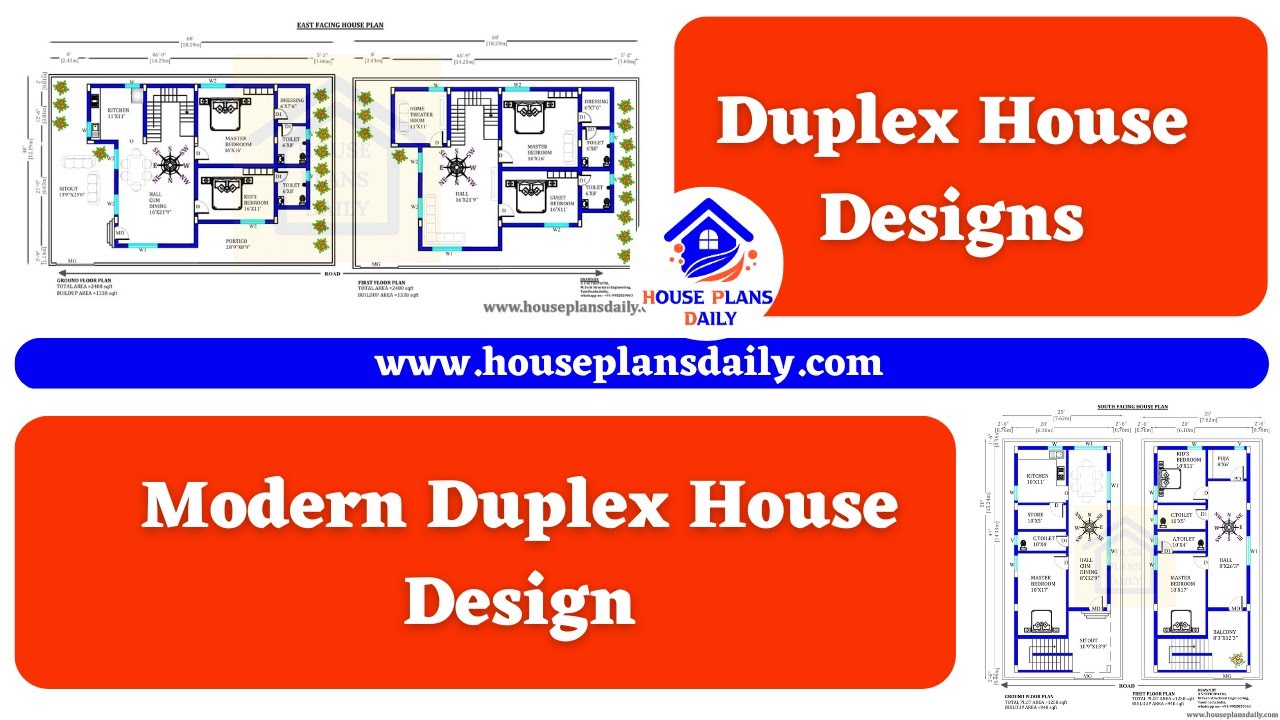
Discover a collection of modern duplex house designs that will inspire your dream home. Visit our website for more house plans, elevation designs, and interior inspirations.
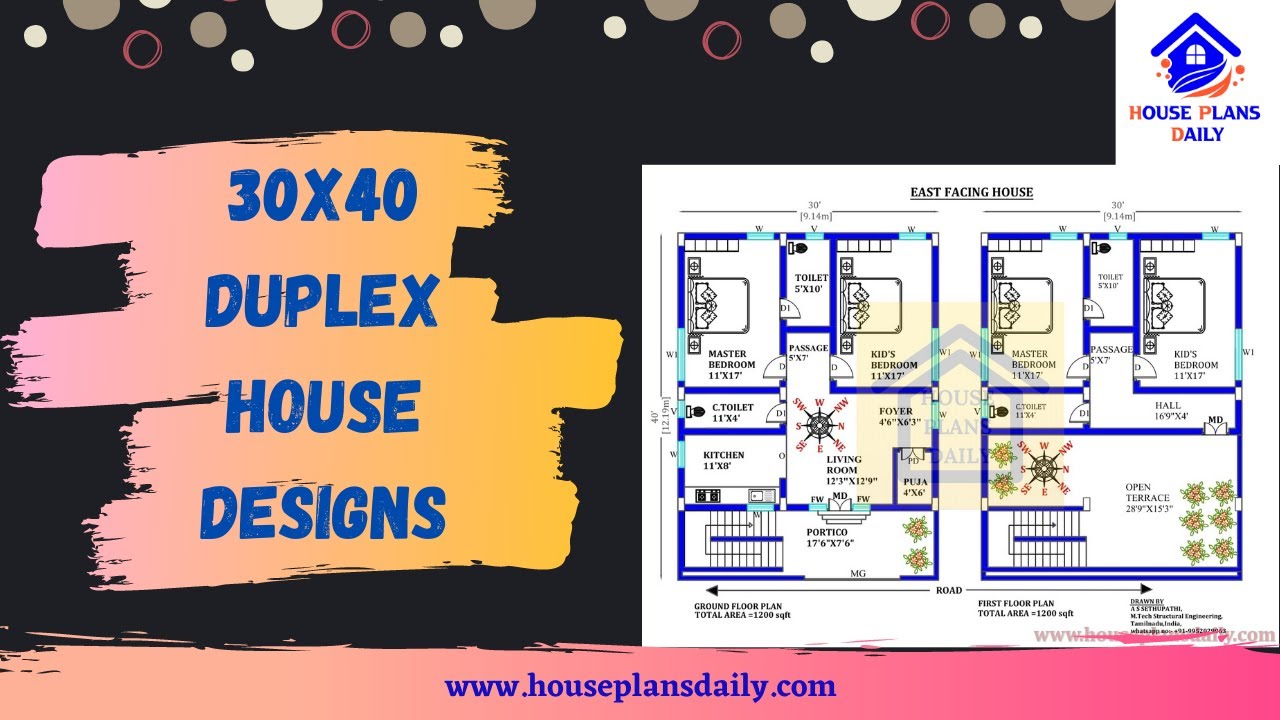
Explore a variety of low-cost duplex house design ideas for a 30x40 plot with a 1200 sqft area and a south-facing direction. Download house plans PDF and DWG files from our website for easy access.
