Loading Experience
Browse all posts and designs related to this tag.
Showing 517 results
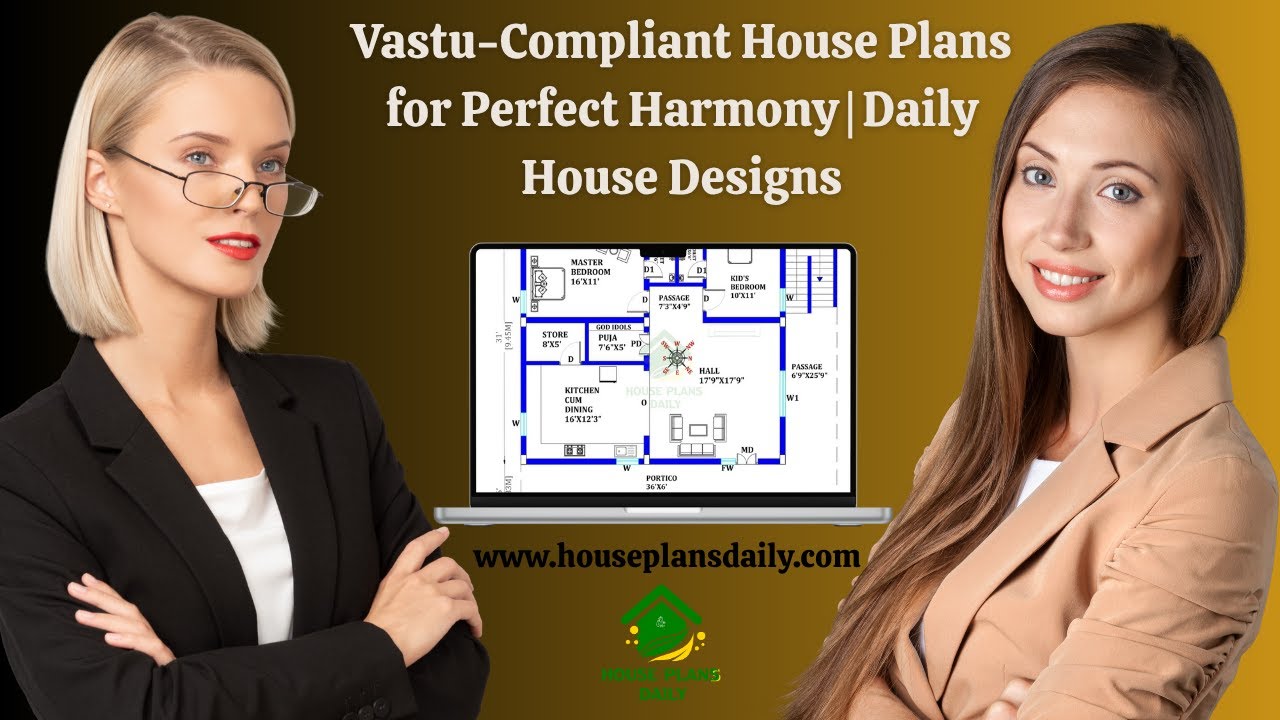
Vastu Compliant House Plans for Perfect Harmony: Unlock serene living through designs that align with ancient architectural principles and modern needs.
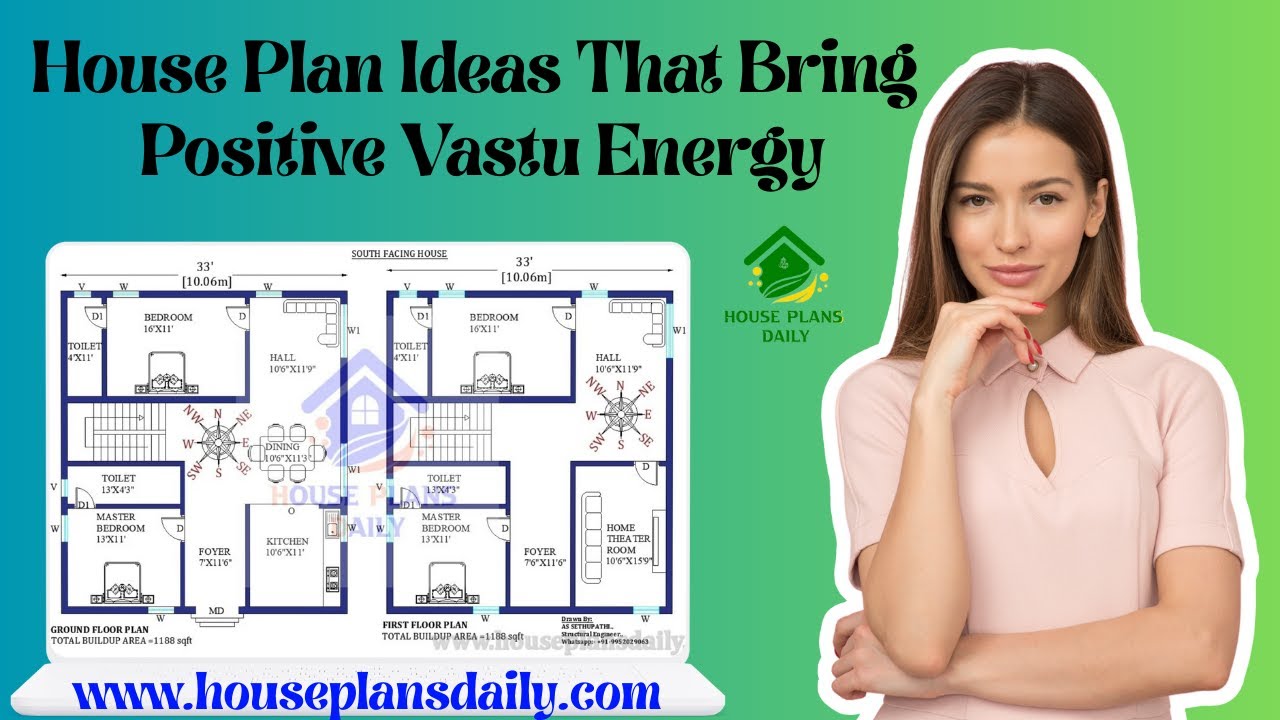
Explore practical, ready-to-use house plan ideas aligned with Vastu Shastra to invite harmony, health, and prosperity into your home.
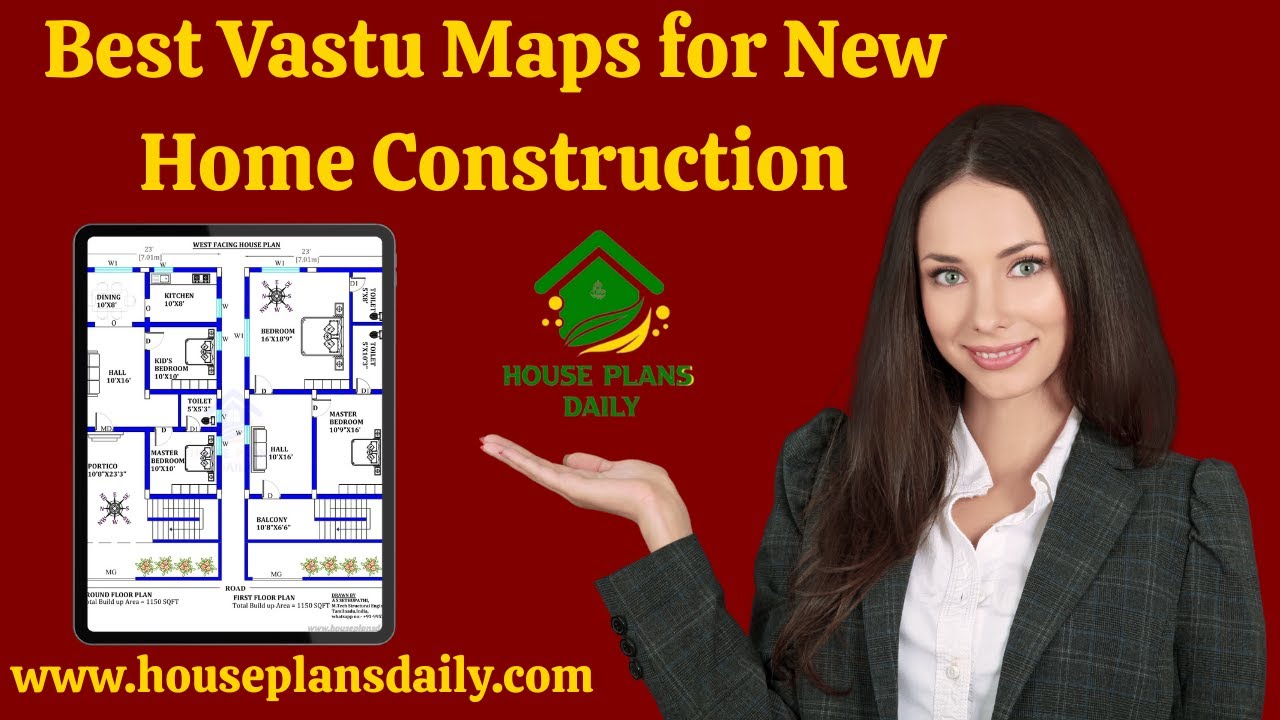
This article presents a best vastu map for new home construction. It covers how different house plans align with traditional vastu directions and how to optimize layout for harmony, health, and prosperity.
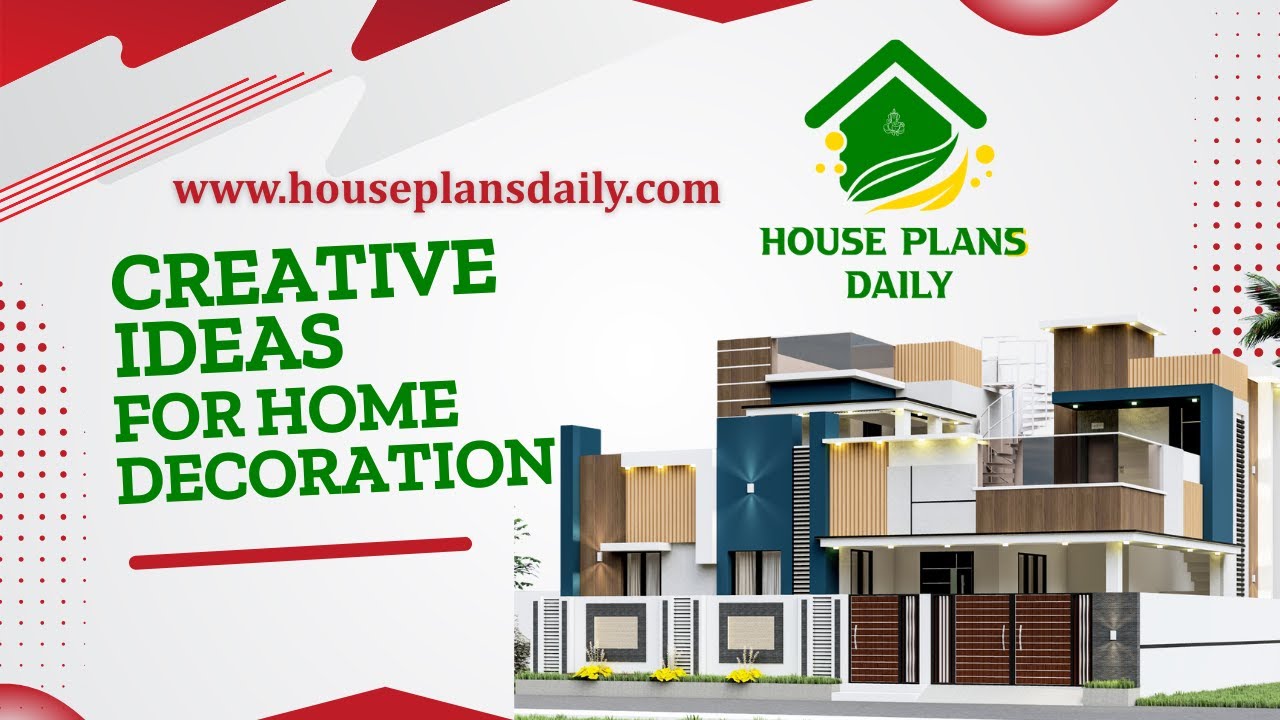
This article presents creative ideas for home decoration, spanning key living spaces such as the living room, kitchen, dining area, and master bedroom.
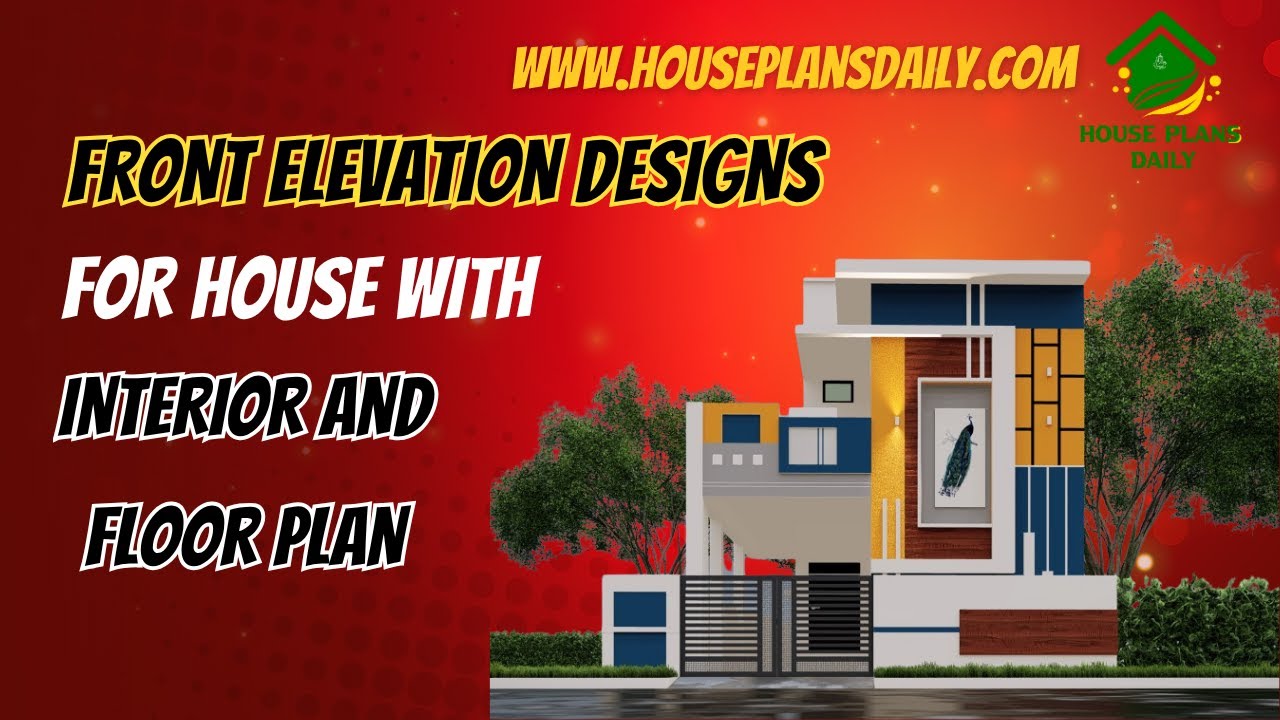
This article showcases front elevation designs for houses alongside integrated interior layouts and floor plans.
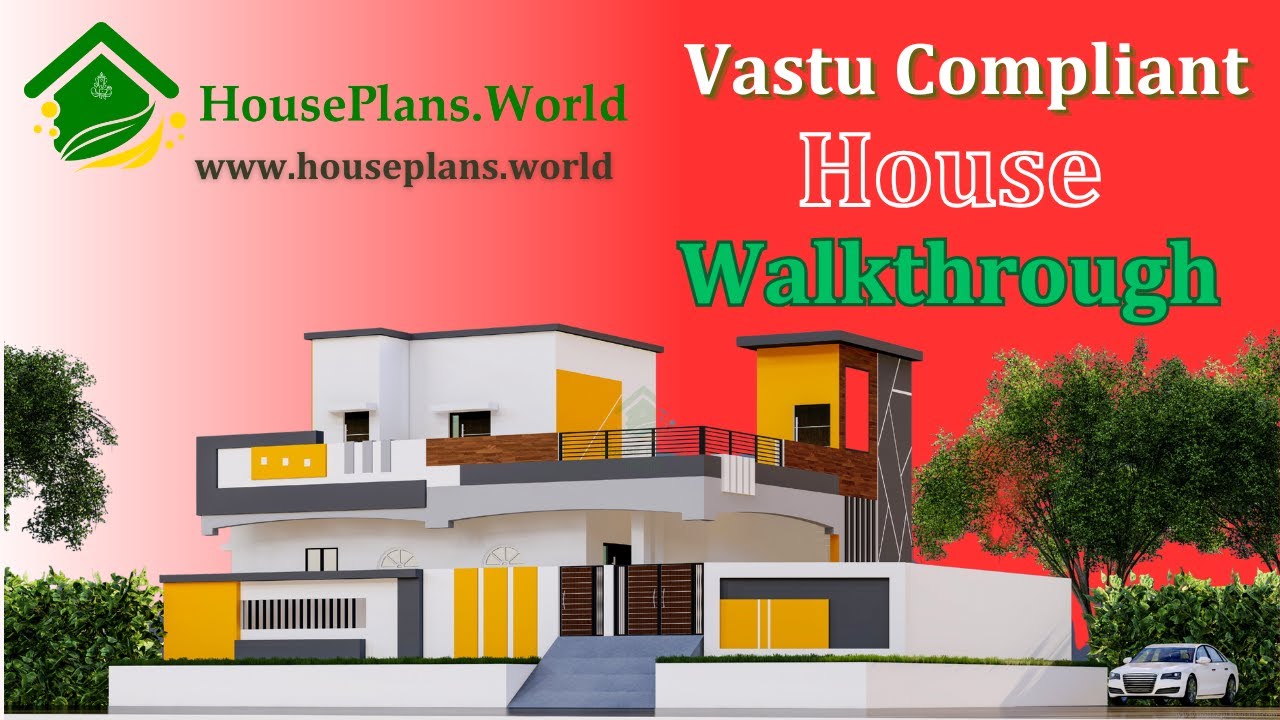
A Vastu-compliant house walk through video is presented in this article, featuring both the exterior design and interior walk through.
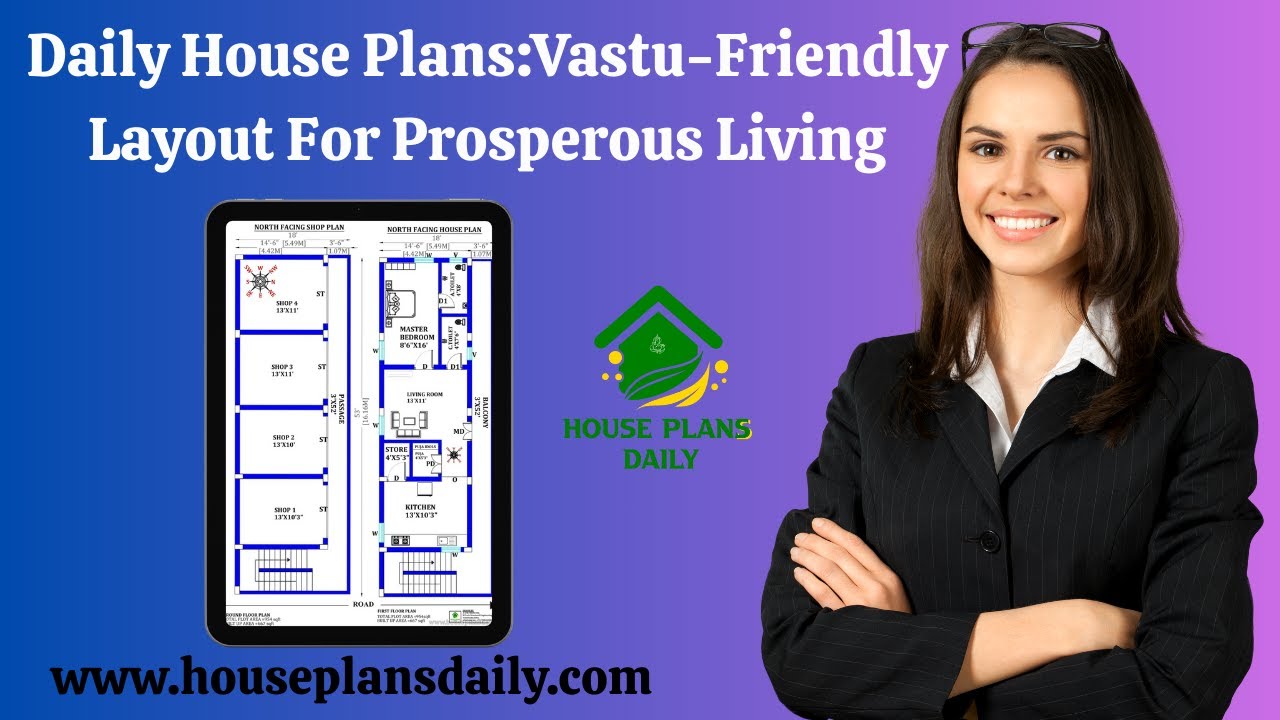
Discover daily Vastu-friendly house plans and layouts for prosperous living in this video article. Each design aligns with Vastu principles to promote positive energy and harmony.
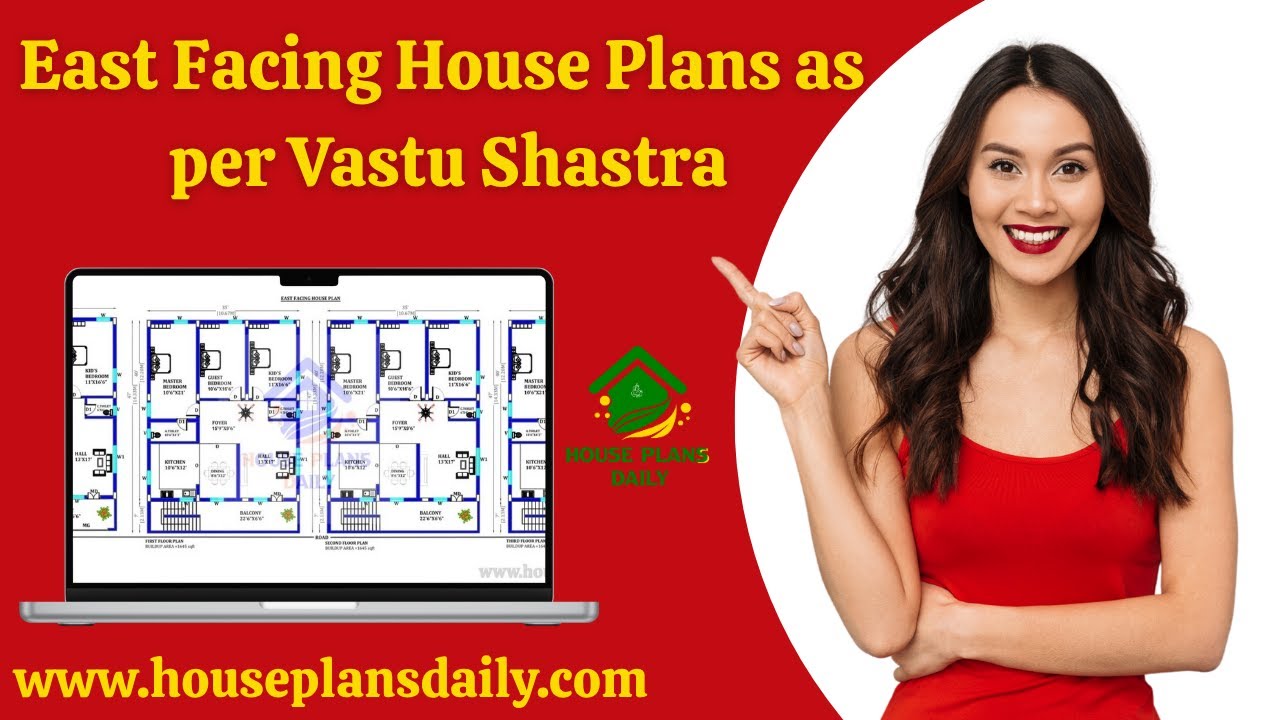
East-facing house plans according to Vastu Shastra are shown in this article. The designs align with Vastu principles to promote harmony and positive energy.

Discover the power of 3D house floor plans to transform your home design journey. Our detailed 3D floor plans provide accurate, scalable representations of every room, corridor, and outdoor area.

Discover an expansive collection of 100 home designs and floor plans featuring Modern House Plans and Design Ideas that cater to diverse tastes and spaces.

Discover innovative modern house plans and design ideas that maximise everyday living with clean lines, open spaces, and abundant natural light. Our curated collection features contemporary layouts, energy-efficient features, and stylish interiors that blend form and function.

Discover our Modern House Floor Plans Collection, your go-to resource for stylish, energy-efficient homes that won’t break the bank. This carefully curated selection features contemporary layouts, open-concept living spaces, and smart design.
