Loading Experience
Browse all posts and designs related to this tag.
Showing 1215 results
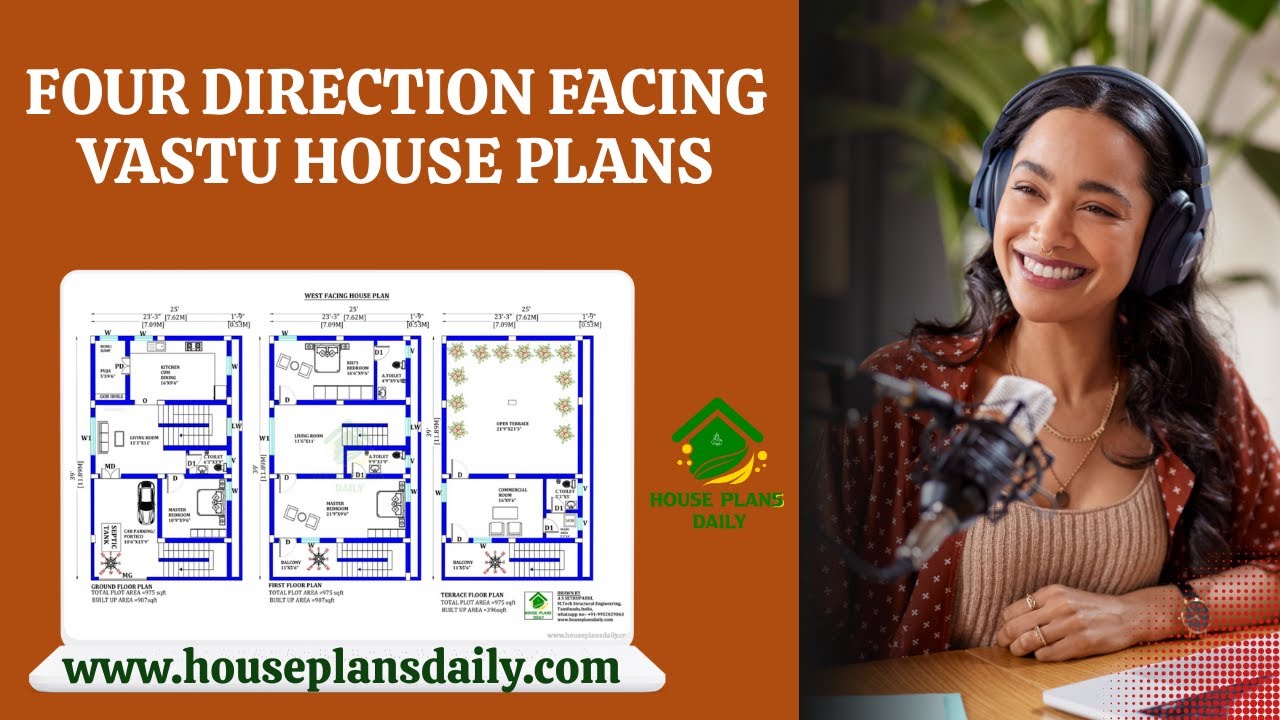
Four-direction facing Vastu house plans are presented in this video article. These layouts explore directional principles to enhance energy flow and harmony.
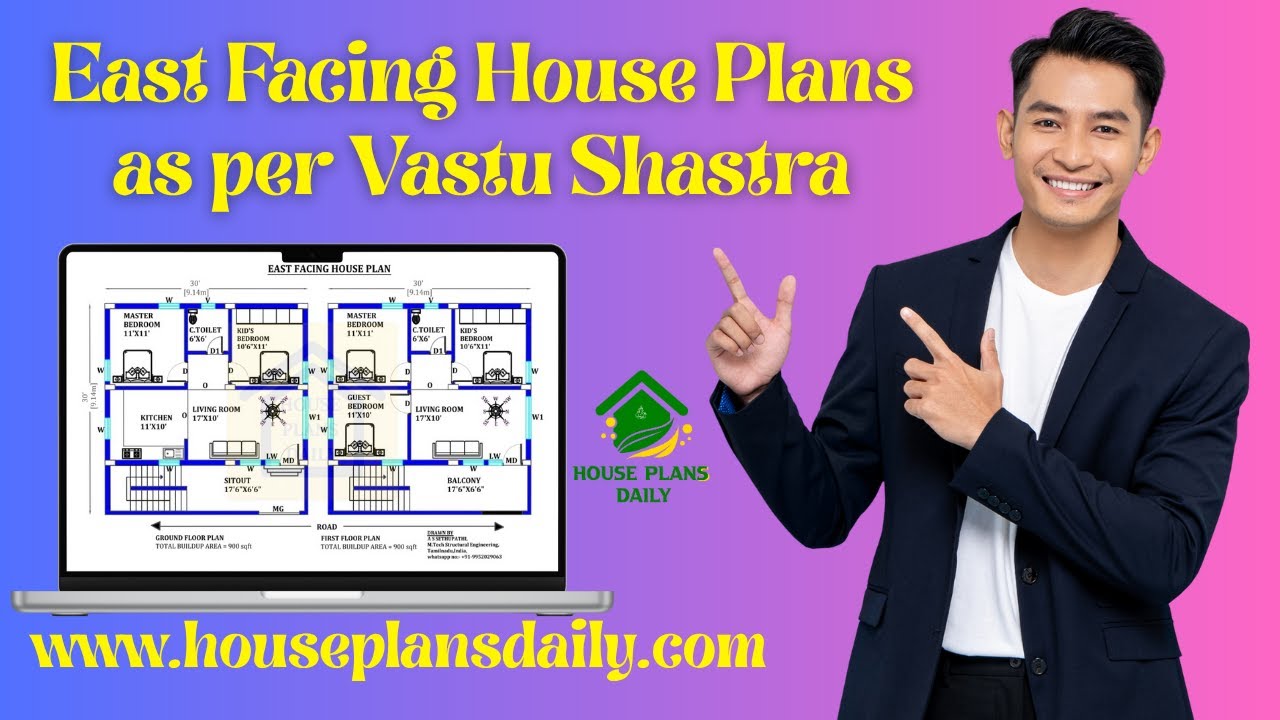
East-facing house plans based on Vastu Shastra are presented in this video article. Each design is oriented toward the east direction.

Elevate your space with stylish modern interior design that blends clean lines, functional layouts, and a timeless colour palette. Our approach focuses on purposeful simplicity—streamlined furniture, subtle textures.

Discover inspiring home interior design ideas that transform any space into a stylish, functional haven. From modern minimalist living rooms to cozy Scandinavian-inspired bedrooms, explore color palettes, textures, and furniture arrangements that elevate your home’s aesthetics.

Discover the power of 3D house floor plans to transform your home design journey. Our detailed 3D floor plans provide accurate, scalable representations of every room, corridor, and outdoor area.

Discover an expansive collection of 100 home designs and floor plans featuring Modern House Plans and Design Ideas that cater to diverse tastes and spaces.

Discover innovative modern house plans and design ideas that maximise everyday living with clean lines, open spaces, and abundant natural light. Our curated collection features contemporary layouts, energy-efficient features, and stylish interiors that blend form and function.

Discover the latest trending homes exterior elevation designs that redefine curb appeal. From sleek modern lines and minimalist facades to timeless rustic textures and bold geometric features, this collection showcases stylish facades that stand out in any neighbourhood.

Discover our Modern House Floor Plans Collection, your go-to resource for stylish, energy-efficient homes that won’t break the bank. This carefully curated selection features contemporary layouts, open-concept living spaces, and smart design.

Transform your living room with fresh, modern interior ideas that blend minimalism with expressive personality. Our curated living room makeover ideas focus on clean lines, neutral palettes, and functional furniture that maximize space without sacrificing comfort.

Discover inspiring creative small house designs and floor plan ideas that maximize every square inch without sacrificing style. From compact tiny homes to cleverly scaled families, our curated collection showcases innovative layouts.

Discover the transformative power of vastu with our curated collection of 40 floor plan designs dedicated to fostering positive energy in your home. Each layout is thoughtfully crafted to align with ancient directional principles while embracing modern living needs.
