Loading Experience
Browse all posts and designs related to this tag.
Showing 27 results

3BHK house plan – north facing home design is given in this article. This article is comprised of two floors. For more house plan ideas, check out our website www.houseplansdaily.com.

Modern house design is shown in this article. This house Design includes a single ground floor. This House is planned as per Vastu shastra. For more plans visit www.houseplansdaily.com.

This article features a comprehensive North-facing house plan and elevation, showcasing both the ground and first floors. Designed in accordance with Vastu Shastra, this architecture ensures a harmonious and balanced living space.

Discover a beautifully designed North-facing house plan and elevation, featuring both ground and first floors. This vastu-compliant house design is thoughtfully crafted to harmonize with vastu principles, ensuring positive energy and good fortune for your home. Explore detailed architectural plans and elevation views to envision your perfect home.

This article presents a detailed North-facing house plan and elevation, featuring both the ground and first floors. Designed according to Vastu Shastra, this home plan promotes positive energy and harmony.

Best 100 House Plan Designs are shown in this article. Single and double-floor house plans are available. For customized home plans contact us here www.houseplansdaily.com.

30x20 north face home design details are given in this article. The total area of the north-facing house plan is 600 SQFT. This is a 3bhk house plan as per vastu north facing.

70X40 Amazing G1 Home Design As per Vastu Shastra. FREE CAD Drawings and PDF files are provided in this article. Read more Articles huge collection of home floor plan design ideas is available on this website.

22x22 north face building plan is given in this article. The total area of the ground floor and first floors are 484 sq ft and 484 sq ft respectively. This is G+ 1 north face house building. The length and breadth of the house plan are 22’ and 22’ respectively. This is a 2bhk north face house plan. The staircase is provided inside the home.

20x40 north facing house design is given in this article. The total area of the ground floor and first floors are 800 sq ft and 800 sq ft respectively. This is G+ 1 north facing house vastu plan.

Top 10 Ground Floor Plan Ideas As Per Vastu Shastra are described in this article. North, south, east, and west-facing house plans are included. For more customized plans visit www.houseplansdaily.com.
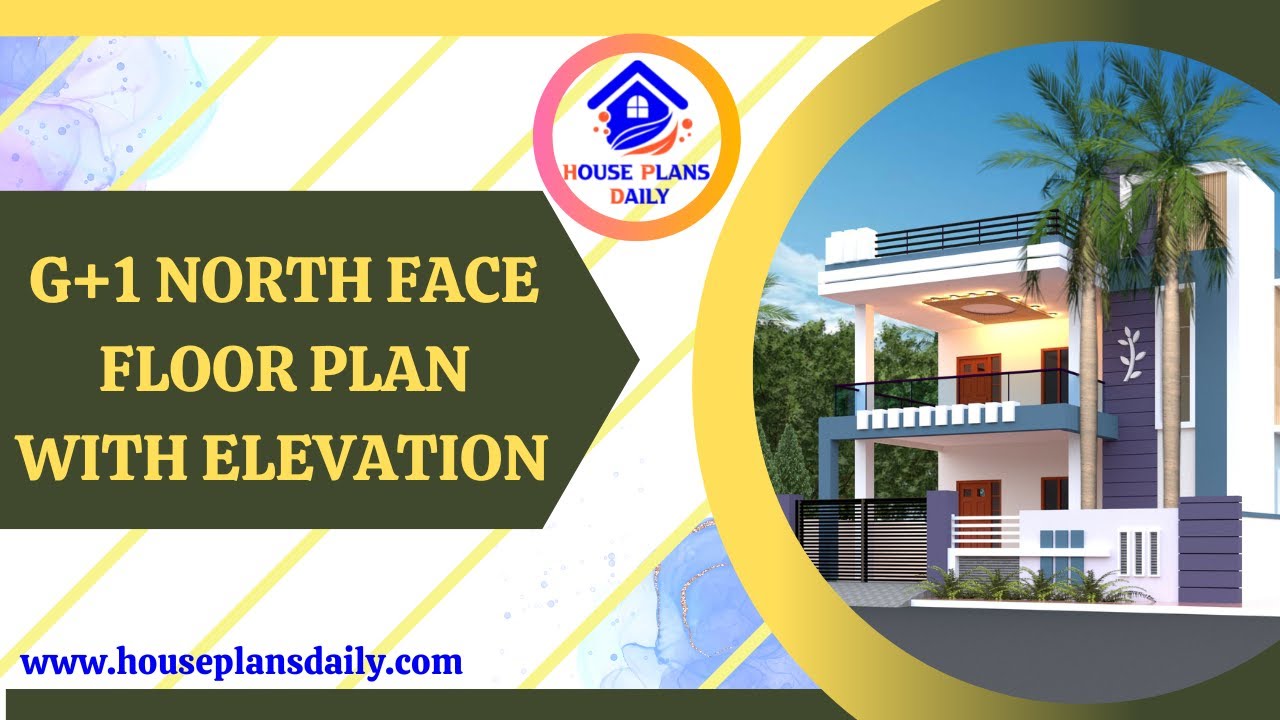
Explore the detailed G+1 North Face Floor Plan with Elevation in this informative video. Learn about the design and layout of this unique architectural feature.
