Loading Experience
Browse all posts and designs related to this tag.
Showing 44 results

20x25 North facing house plan as per Vastu Shastra is available in this article. This is a 1bhk simple north-facing house plan.

20x30 north-facing house plan with Vastu is shown in this article. The total area of the ground floor and first floors are 600 sq ft and 600 sq ft respectively. This is G+ 1 north-facing house plan.

Top 10 Ground Floor Plan Ideas As Per Vastu Shastra are described in this article. North, south, east, and west-facing house plans are included. For more customized plans visit www.houseplansdaily.com.

Discover breathtaking house elevation designs for 2 floors that will transform the exterior of your home. Visit our website for more inspiring house plans and exterior and interior design ideas.
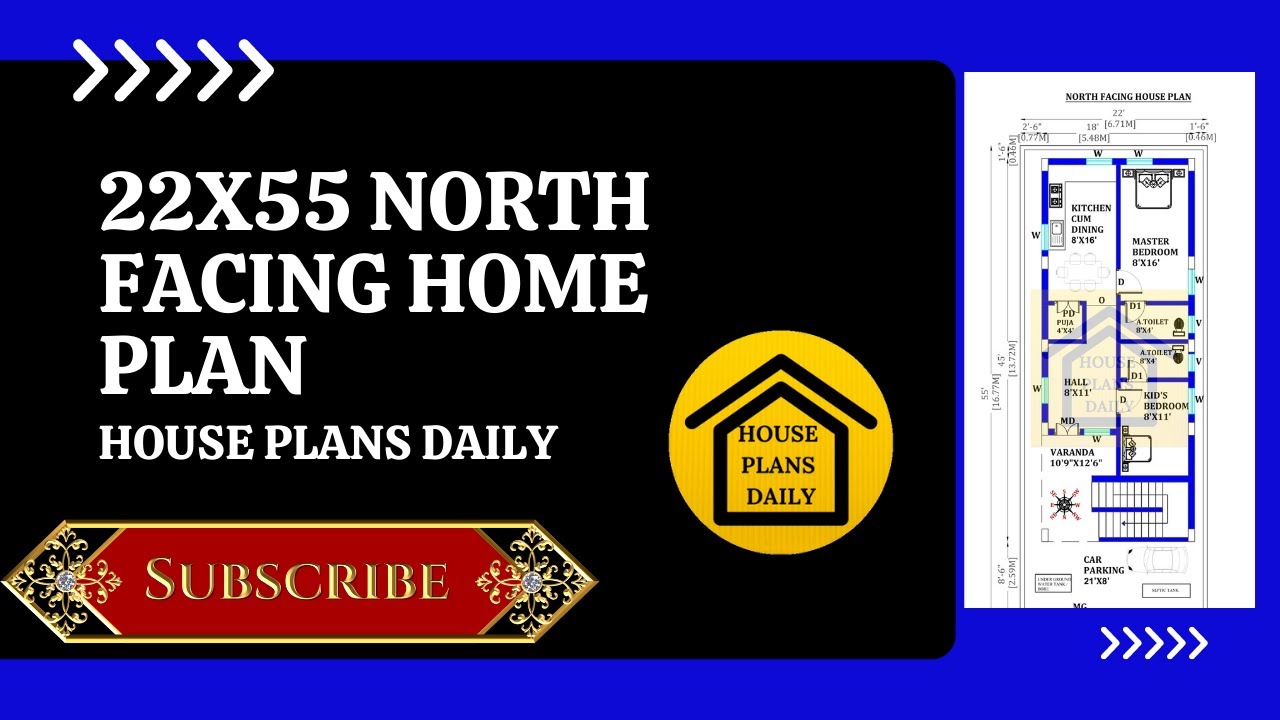
Discover the perfect 22x55 North Facing Home Plan for your dream house. Download House plans PDF and DWG files from our website for easy access to design ideas.

North facing house plans book is given in this article. In this book, you get each North-facing house plan as per vastu Shastra principle.

100 Various types of wast facing plans book is given in this article. In this boom, each west facing homes are prepared as per vastu shastra principles.

The north facing house plan as per Vastu shastra's book is available in this article. This book is particularly prepared for only north facing house plan designs. A design of north facing house as per Vastu can be good for the residents. For more house plans, check out our website www.houseplansdaily.com
