Loading Experience
Browse all posts and designs related to this tag.
Showing 396 results
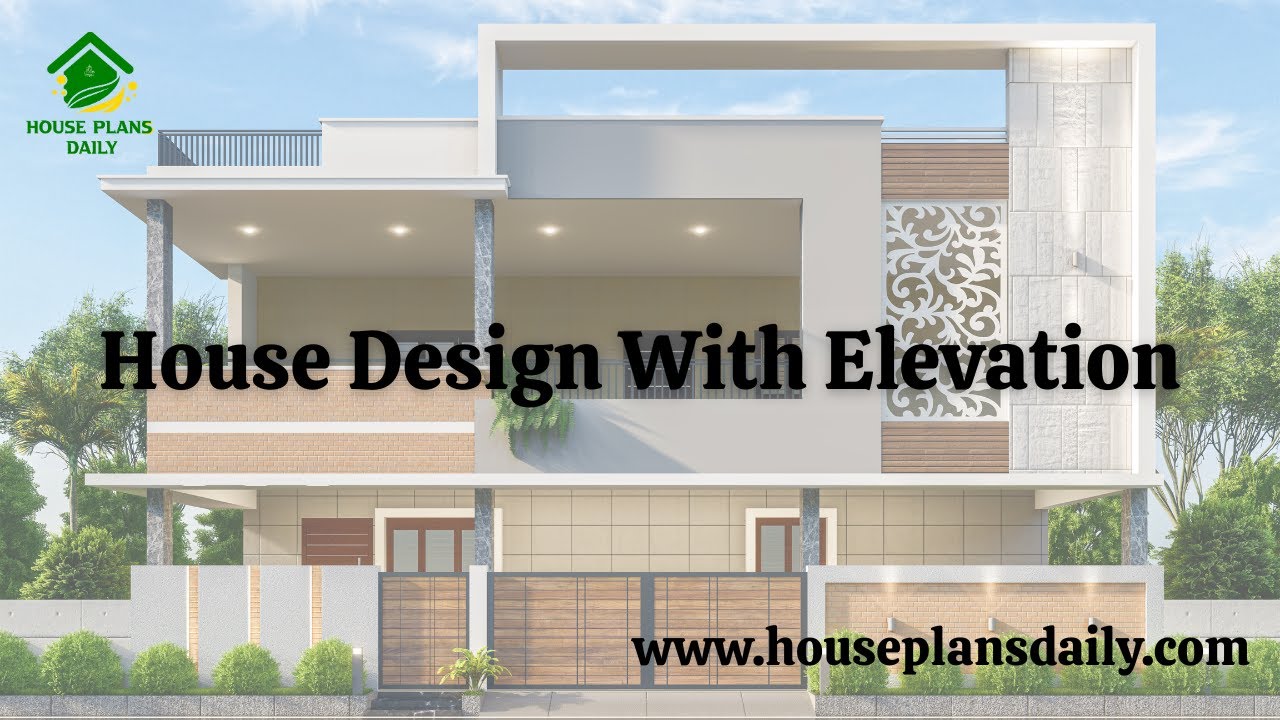
Explore a wide range of beautiful house design with elevation in this article. Find inspiration for single-story, two-story, three-story houses, budget-friendly elevations, luxurious villa designs, and more.

This article presents a detailed retail store layout with a total plot area of 3,948 sqft. The shop floor plan features four shops designed to maximize space efficiency.

This article presents detailed four-story apartment plans, featuring a north-facing house design ideal for modern living.

3 bhk office room plan is given in this article. This is a north face duplex plan with the two story. The office room is provided in the first floor of the plan with guest room, and common toilet.

This north-facing, vastu-compliant 3BHK home duplex layout has a built-up area of 937 sq ft.

Discover a curated collection of budget-friendly house plans that help you design your dream home without breaking the bank. Our affordable blueprints feature smart use of space, efficient layouts, and cost-conscious materials, making it easier to build a stylish, functional residence on any budget.

Discover 100+ stunning modular kitchen ideas designed to elevate modern homes with style, efficiency, and timeless appeal. From compact apartments to spacious homes, our curated collection showcases smart layouts, sleek cabinet finishes, and storage solutions that maximize every inch of space.

This south-facing duplex plan with elevation, accompanied by detailed structural drawings, showcases a well-designed floor layout.

Best double story house elevation designs with ground floor featuring 1 bedroom and first floor featuring 2 bedrooms; includes front and side elevations for a comprehensive view.

This article features a house exterior design ideas with two story north facing house. The elevation is customized to meet the customer’s requirements.

Three story modern east facing house plan with elevation spans 17’ x 60’ (under 1200 sq ft) and includes two distinct homes on a single lot.

This article features a complete south facing house plan with elevation and structural drawing. The design is customised to meet client requirements and is ideal for readers planning a south-facing plot.
