Loading Experience
Browse all posts and designs related to this tag.
Showing 22 results

Kerala Style House Design is shown in this article. This house Design includes the Ground, first, and second floors. This House is planned as per Vastu shastra.

North Facing Duplex House Plans are explained in this article. The given home design comprises of 3-floor plans i.e ground, first and second floor. Each floor is spread over 759 Sqft.

Discover a beautifully designed North-facing house plan and elevation, featuring both ground and first floors. This vastu-compliant house design is thoughtfully crafted to harmonize with vastu principles, ensuring positive energy and good fortune for your home. Explore detailed architectural plans and elevation views to envision your perfect home.

North facing duplex house plans as per vastu is given in this article. This is the north facing 3 room house. In this vastu house plan, the total plot area is 1350 sqft.

House Plans Ideas as per vastu shastra are given in this article. Various Land sizes of home design ideas are available. A variety of Ground Floor plan images is provided.

Discover a variety of house plan designs and get inspired for your dream home. Visit our website for home plans, elevation designs, and interior design ideas.

Discover the best modern house plan designs and unique house maps. Explore a wide range of home plan design ideas on HousePlansDaily.com.
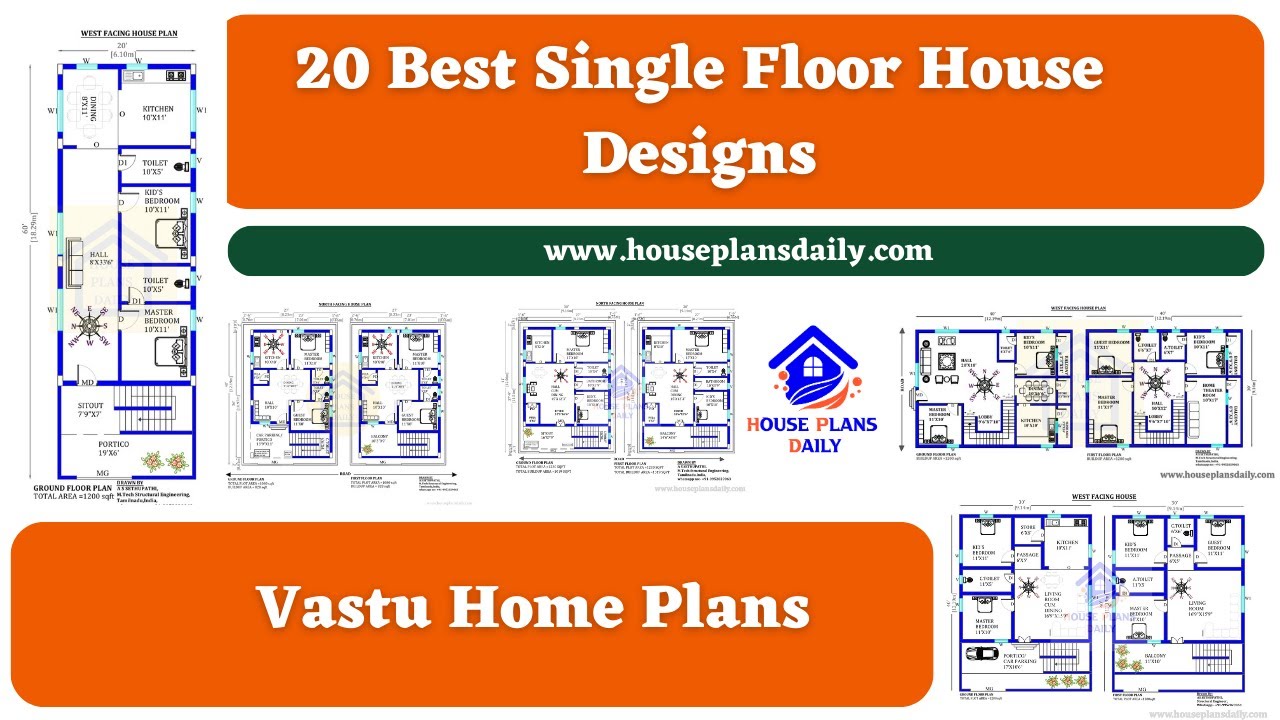
20 Best Single Floor House Designs are shown in this video. For more house plans check out the website www.houseplansdaily.com.
Discover the top 100 Vastu Shastra approved North Facing House Plans for positive energy in this comprehensive PDF book. Visit our website for more house plans PDF books.

This article discusses the best double story house design ideas and provides them in video format for better understanding. For more ideas, visit www.houseplansdaily.com.
