Loading Experience
Browse all posts and designs related to this tag.
Showing 444 results
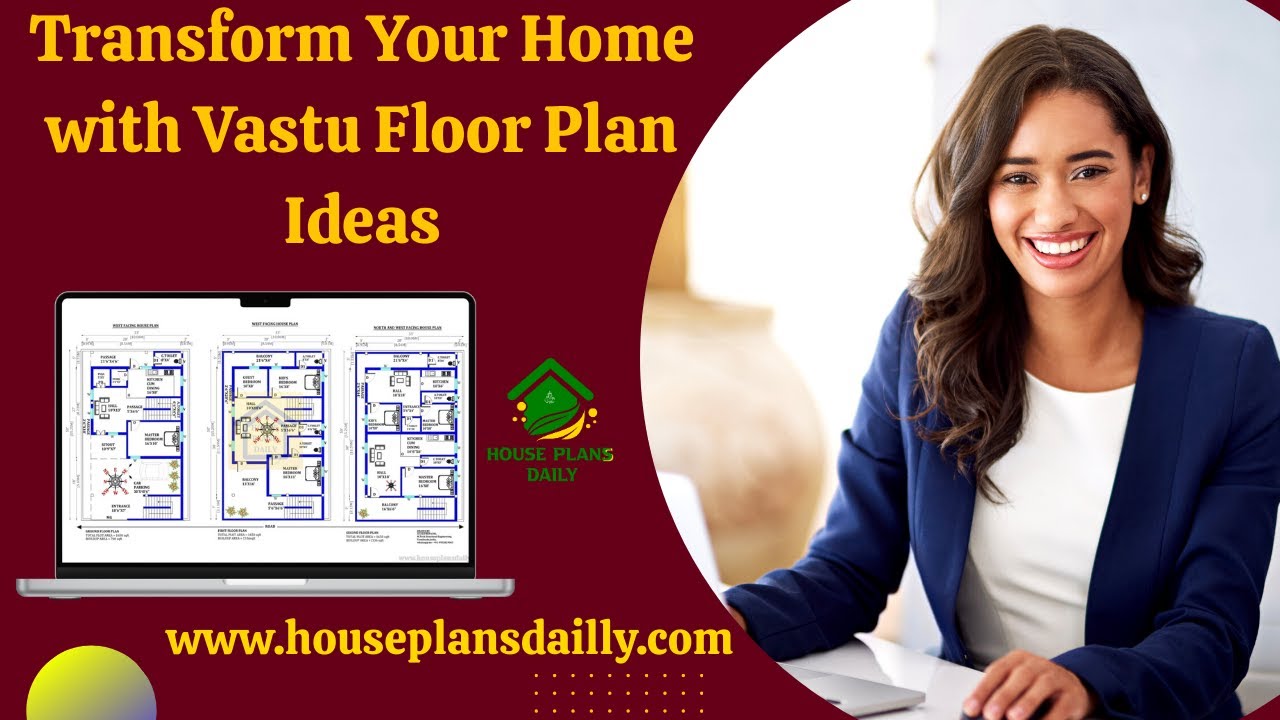
Transform you’re your home with Vastu floor plan ideas that maximize harmony, balance, and positive energy.
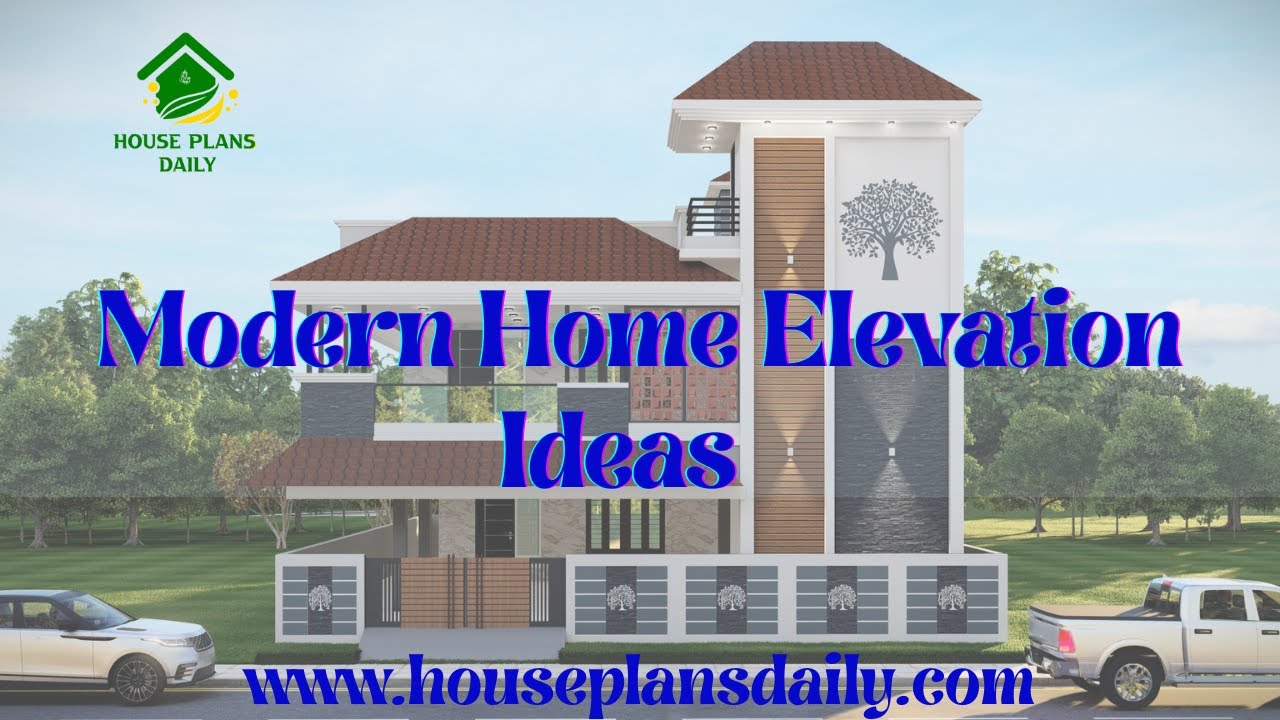
Modern Home Elevation 2026 explores bold architectural trends, sustainable materials, and smart-home integration to transform living spaces with style and efficiency.

Discover the latest smart home interior design trends that blend aesthetics with cutting-edge technology. From voice-controlled lighting systems and automated climate control to sleek, today’s homes emphasize seamless integration, energy efficiency, and personalized comfort.

Discover practical, budget-friendly interior design ideas that transform any space in minutes. From decluttering tips and color-coordination tricks to smart furniture placement, these simple interior design ideas are perfect for beginners and busy homeowners.

Discover the latest interior design trends shaping modern homes, from biophilic interiors that bring the outdoors in to streamlined, minimalist palettes that maximize calm and clarity.
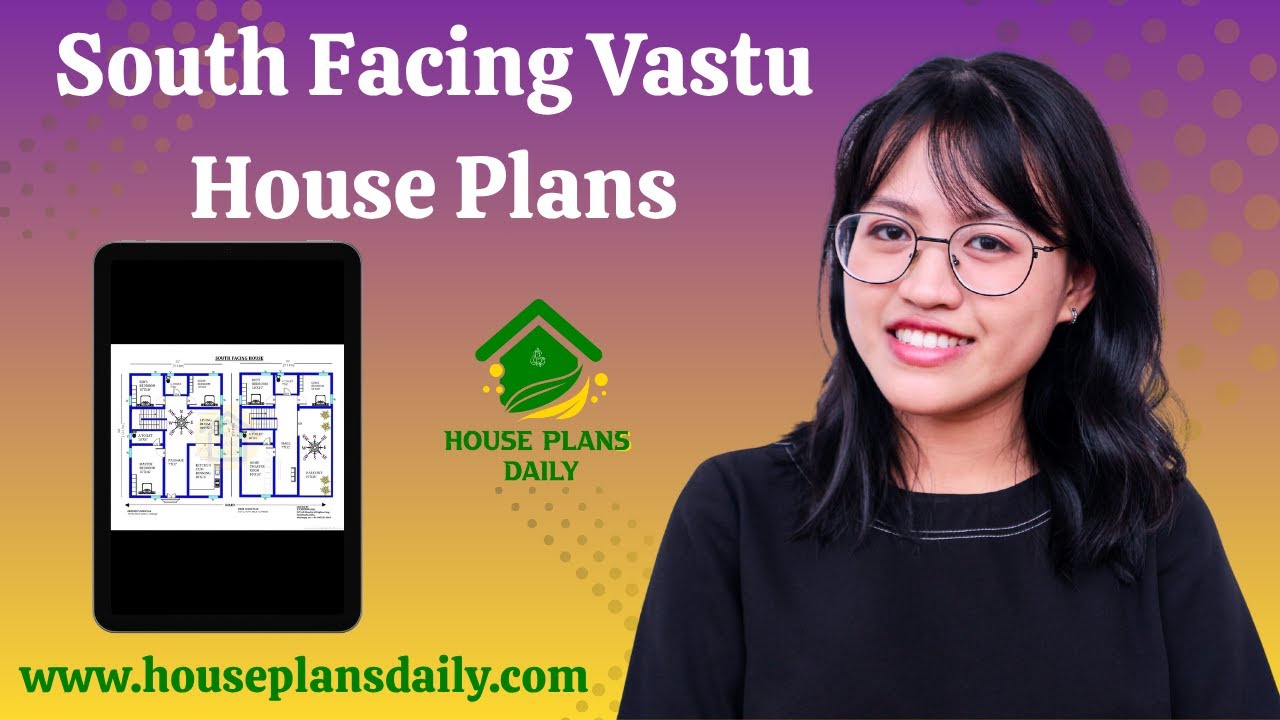
Explore thoughtfully designed, south-facing vastu-compliant house plans featured in this video article.
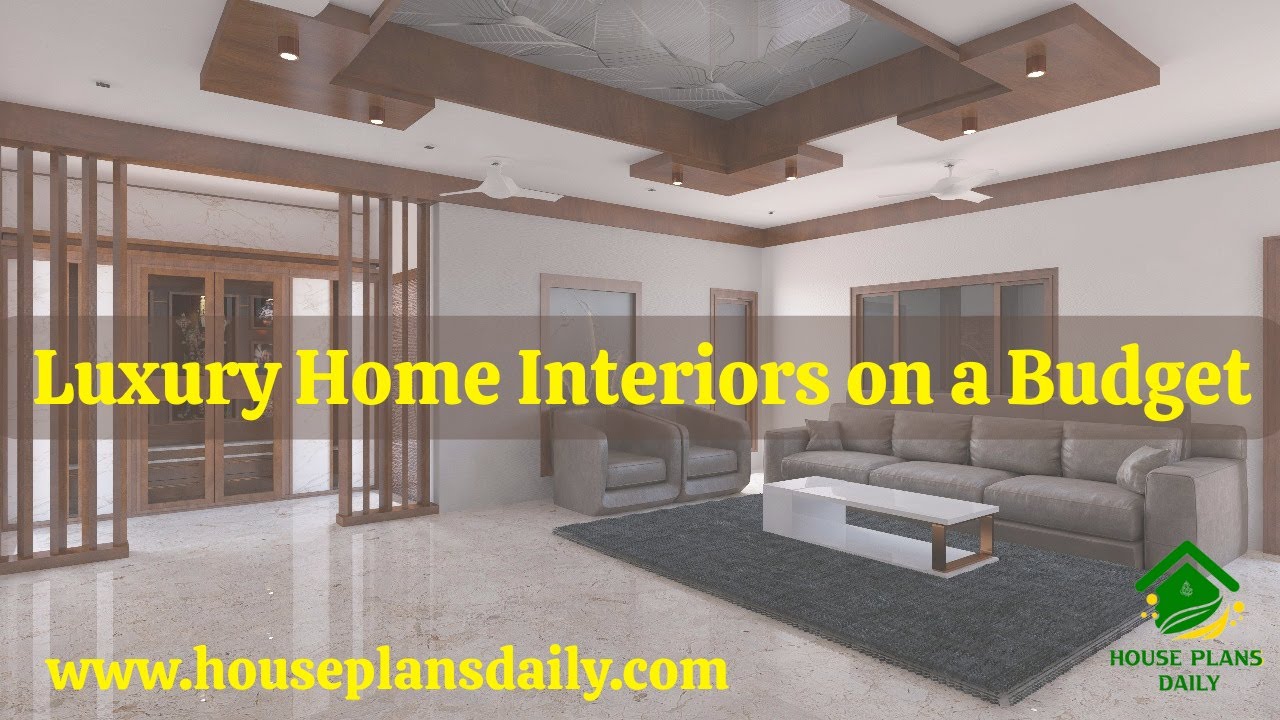
This article luxury home interior on a budget ways to elevate your home with thoughtful design touches.

Discover fresh Home Inspiration Interior Design Ideas to transform any space with style and practicality. From cozy living rooms that invite conversation to serene bedrooms that promote rest, our curated ideas blend timeless aesthetics with modern functionality.
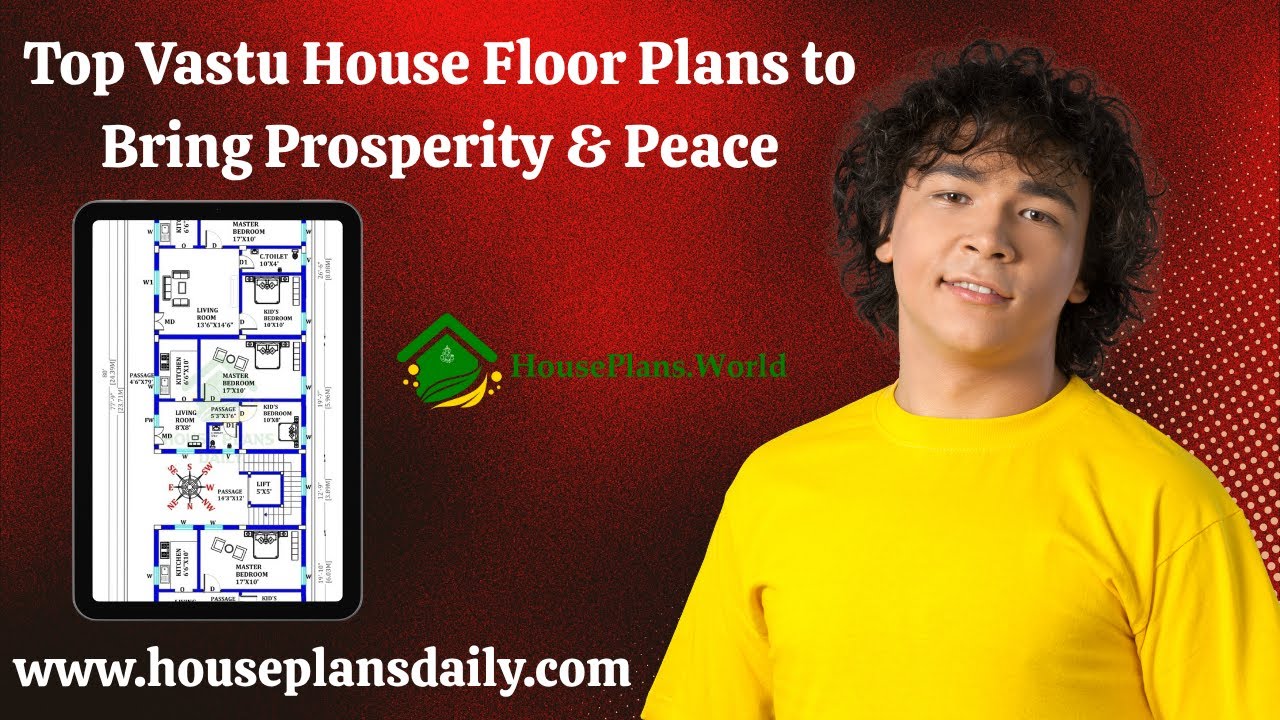
Top Vastu House Floor Plans to Bring Prosperity & Peace in this vidoe article. Explore floor plans that integrate ancient vastu principles with modern design to foster prosperity, balance, and calm living.
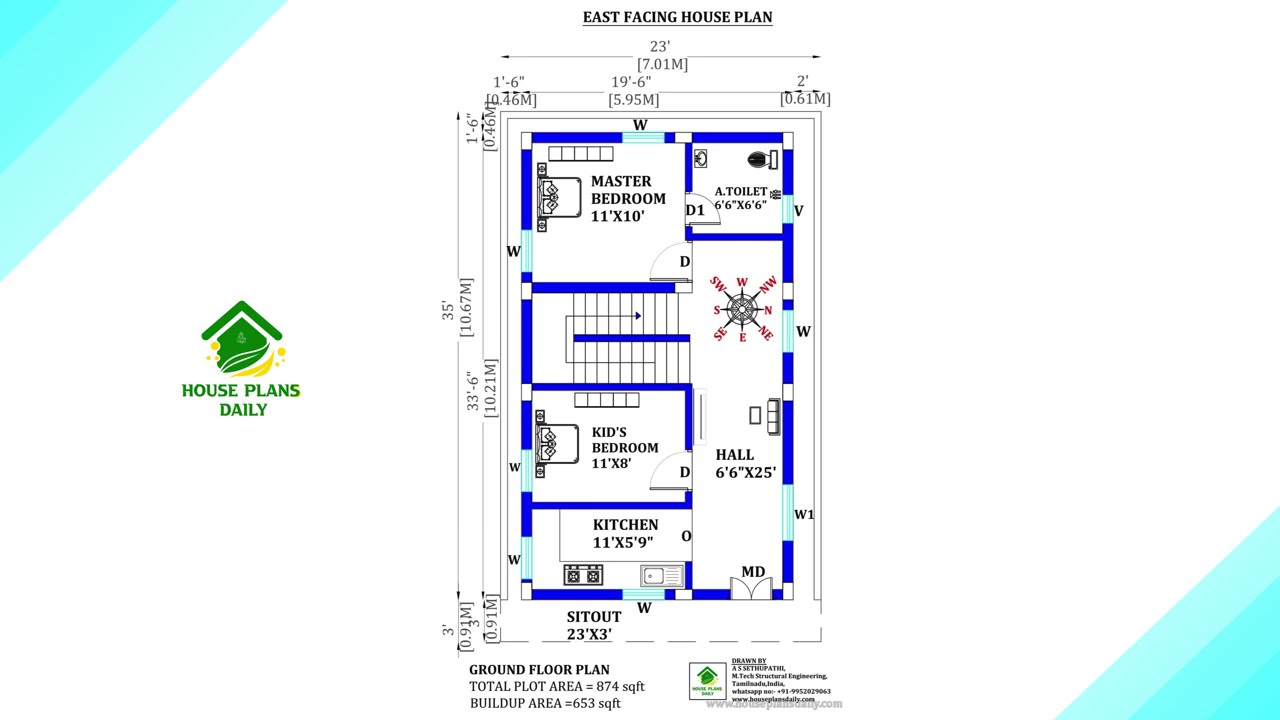
This article presents carefully designed east facing house plans infused with Vastu Shastra principles to promote clarity, vitality, and positive energy.
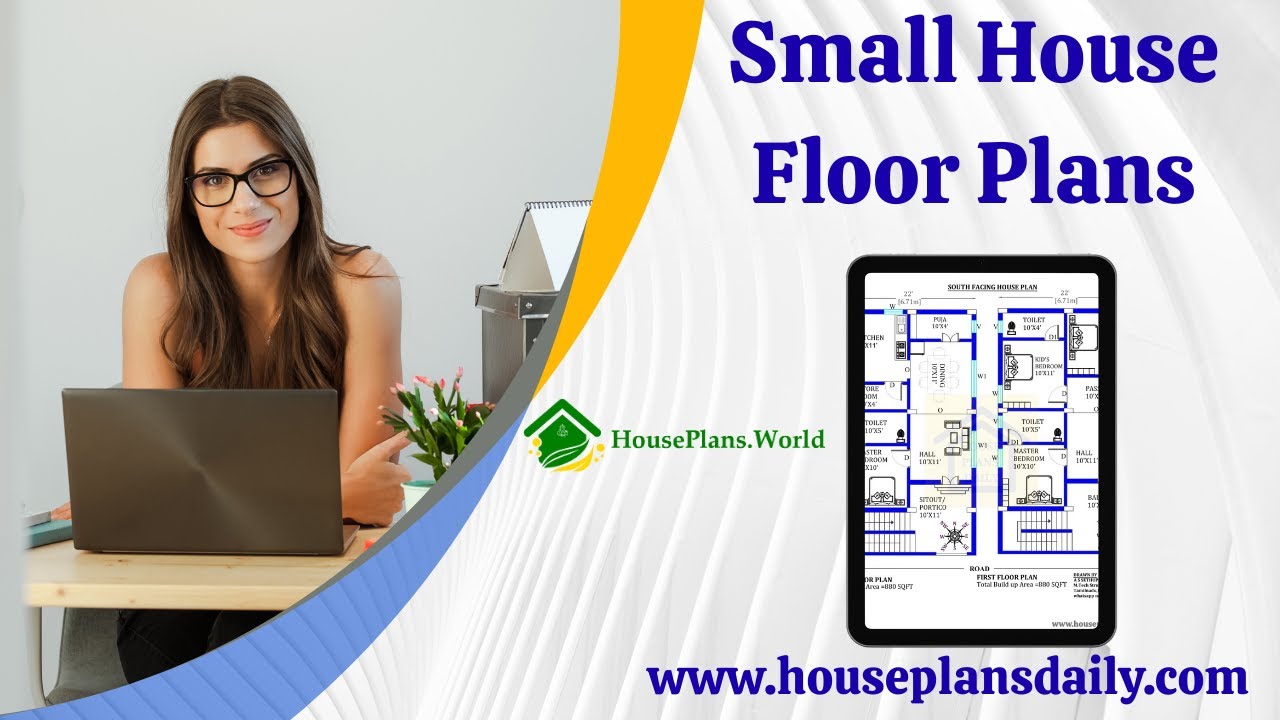
Discover practical, easy-to-design simple house floor plans that maximize space and flow.
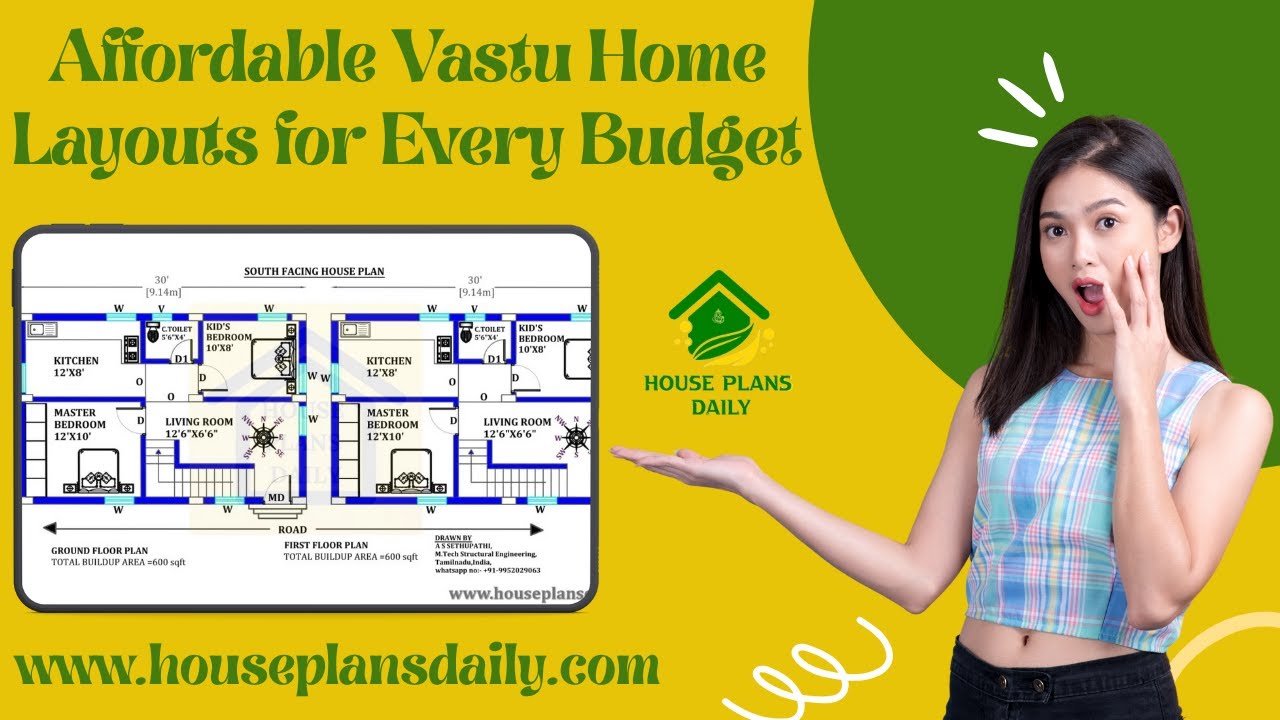
Discover affordable Vastu home layouts for every budget, helping you optimize energy flow without overspending.
