Loading Experience
Browse all posts and designs related to this tag.
Showing 13 results

45x45 South Facing House Plan is shown in this article. The plan of the south-facing home is elaborated below. For more house plans visit www.houseplansdaily.com.

2BHK Homes – Two story houses are given in this article. This is a 2bhk north facing home, two houses are available. For more house plans, check out our website www.houseplansdaily.com.

This article features a comprehensive North-facing house plan and elevation, showcasing both the ground and first floors. Designed in accordance with Vastu Shastra, this architecture ensures a harmonious and balanced living space.

Kerala Style House Design is shown in this article. This house Design includes the Ground, first, and second floors. This House is planned as per Vastu shastra.

Discover a beautifully designed North-facing house plan and elevation, featuring both ground and first floors. This vastu-compliant house design is thoughtfully crafted to harmonize with vastu principles, ensuring positive energy and good fortune for your home. Explore detailed architectural plans and elevation views to envision your perfect home.

Duplex House – 2400 sqft luxury villa is given in this article. This is a 4BHK duplex house plan. For more floor plan ideas, check out our website www.houseplansdaily.com.

Home Elevation Designs are elaborated in this article. These elevation designs are the latest for single, double, and 3 floor buildings.

This article presents a detailed North-facing house plan and elevation, featuring both the ground and first floors. Designed according to Vastu Shastra, this home plan promotes positive energy and harmony.

Best 100 House Plan Designs are shown in this article. Single and double-floor house plans are available. For customized home plans contact us here www.houseplansdaily.com.

As a testament to mid-20th-century Americana, ranch homes embody an architectural style that extends far beyond its origins, reflecting a tapestry of cultural, historical, and design influences.

Ranch style homes, with their distinctive single-story layout and open floor plans, have carved out their distinct space in the realms of architecture and design. Showcasing simplicity and practicality, these homes captivate with their timeless appeal and versatility.
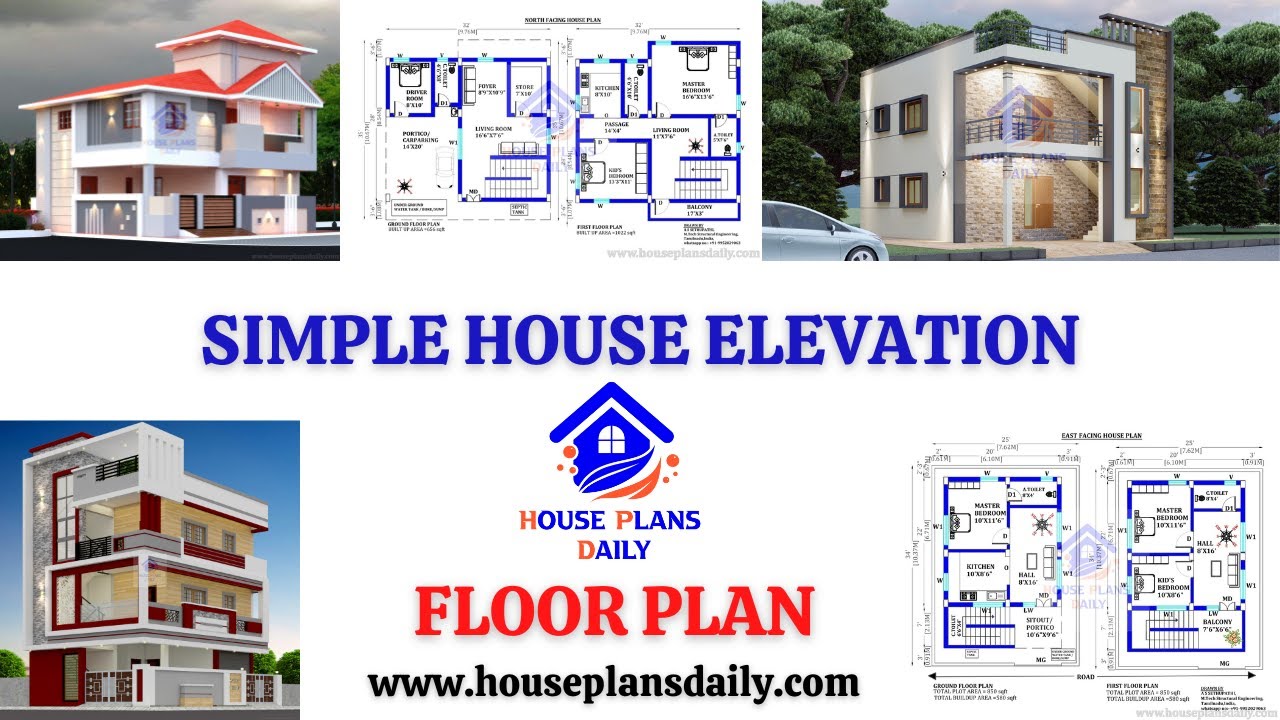
Simple House Elevation| Floor Plan| and House Design Ideas are shown in this video. For more home design ideas check out the website www.houseplansdaily.com.
