Loading Experience
Browse all posts and designs related to this tag.
Showing 11 results
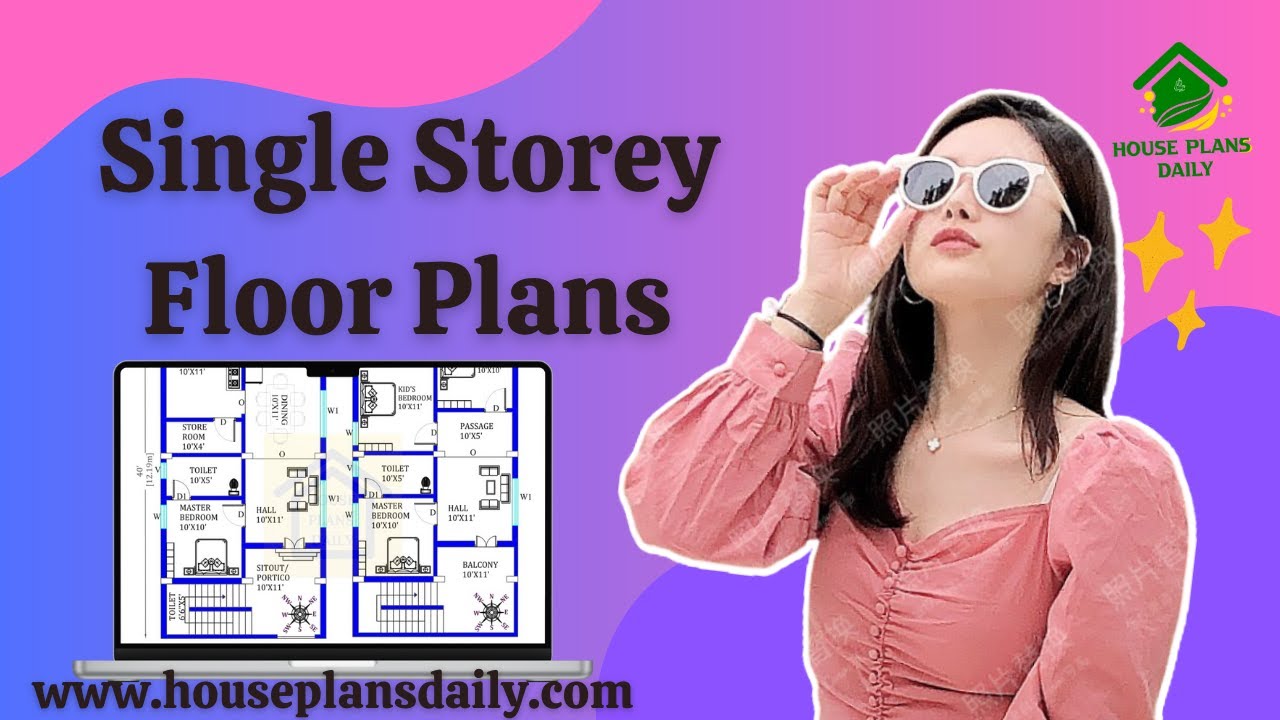
Discover a wide range of single-storey floor plans in this informative video article. Find the ideal layout for your needs and build your dream home within your budget.
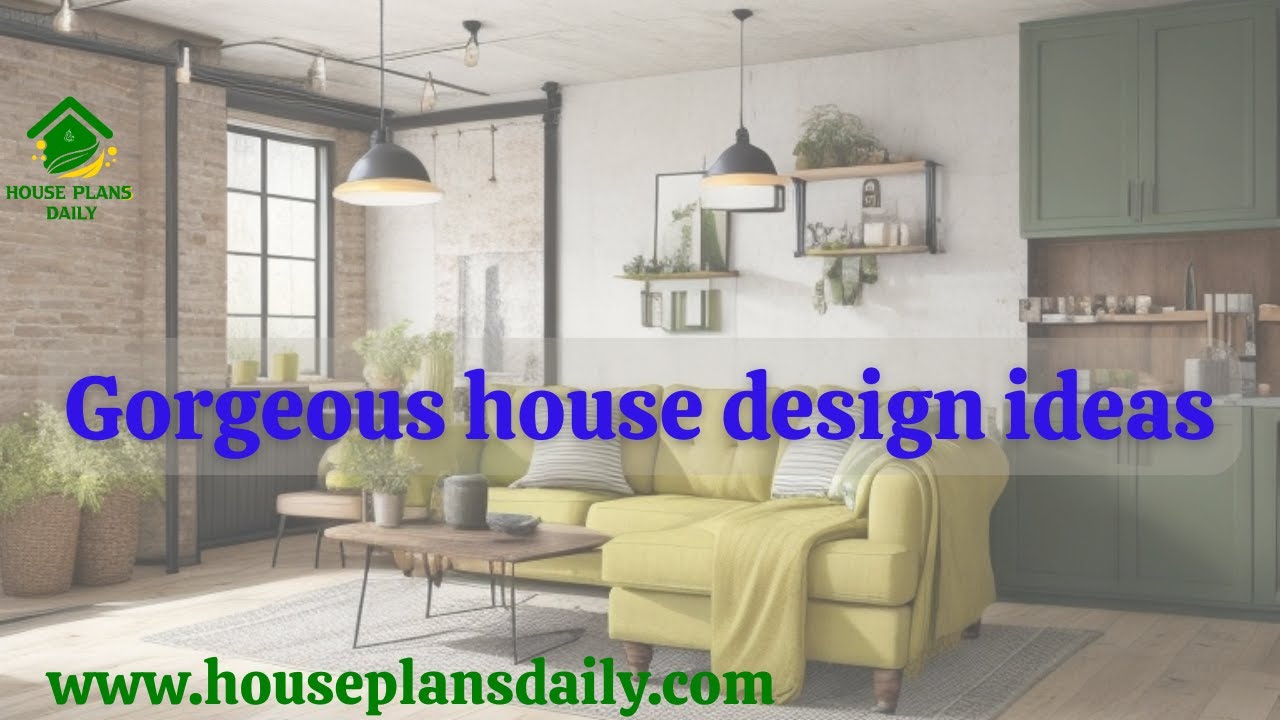
If you are looking for a gorgeous house design ideas, this video is for you. It shows many ideas for floor designs and wall designs.

This article offers beautiful home plan designs. These types of floor plans are designed for peole looking to build their dream house.

Are you looking for the design of a house with south south-facing plan? This is a perfect south facing duplex house plan with 4 bedrooms.

There's a growing appreciation for simplified living and the architectural aesthetic that mirrors this trend, particularly in the realm of single-floor house designs.

Modern Single Floor House Design is given in this article. The total plot and built-up area of the house are 616 and 477 Sqft respectively.

Modern House Design Single Floor is elaborated in this article. The given house design is of 502 sqft built-up area. The staircase is provided outside the house.

East Facing Vastu House Plan is given in this article. This is a single-floor house design with a total plot area of 616 Sqft.

Housing Plan for 500 Sq feet is given in this article. This is a single-floor house design with a built-up area of 495 Sqft.
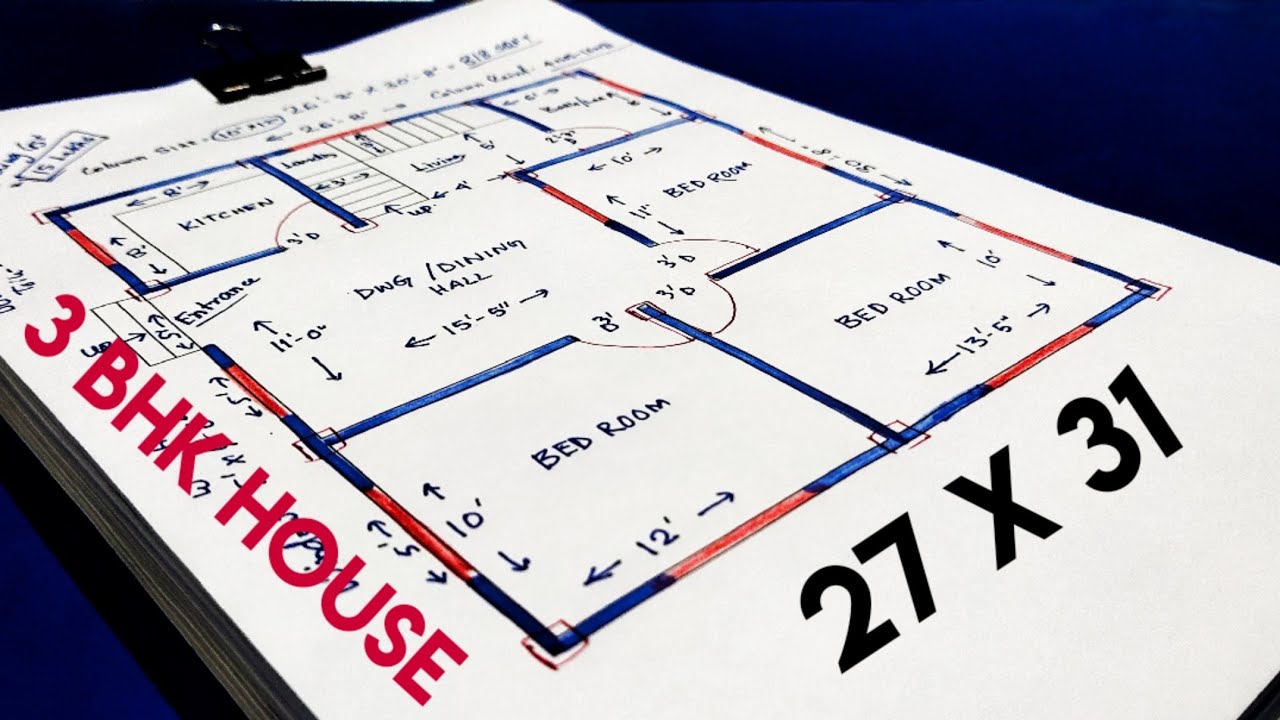
3 Bedroom House Plans planning is shown in this video. The house plan includes a hall, 3 bedrooms, and a kitchen. For such house plans visit, www.houseplansdaily.com.
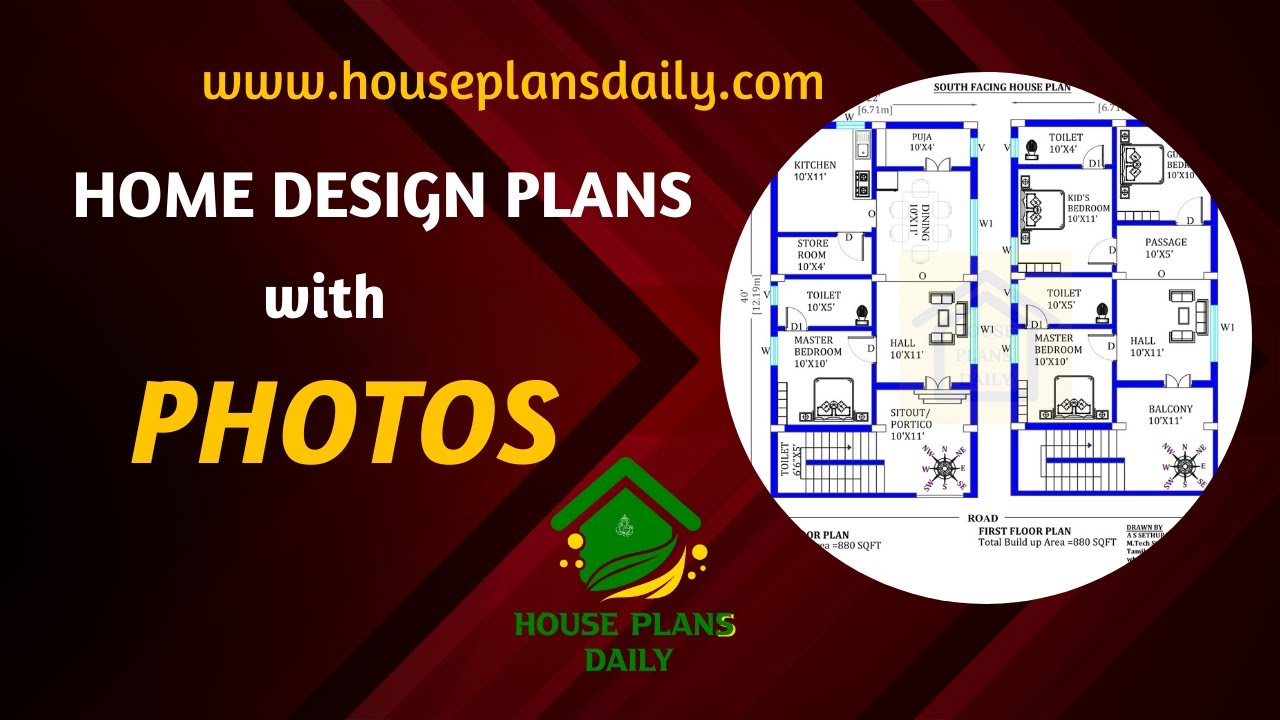
Home designs plans with photos are given in this video article. For more House plans and Designs check out the website www.houseplansdaily.com.
