Loading Experience
Browse all posts and designs related to this tag.
Showing 15 results
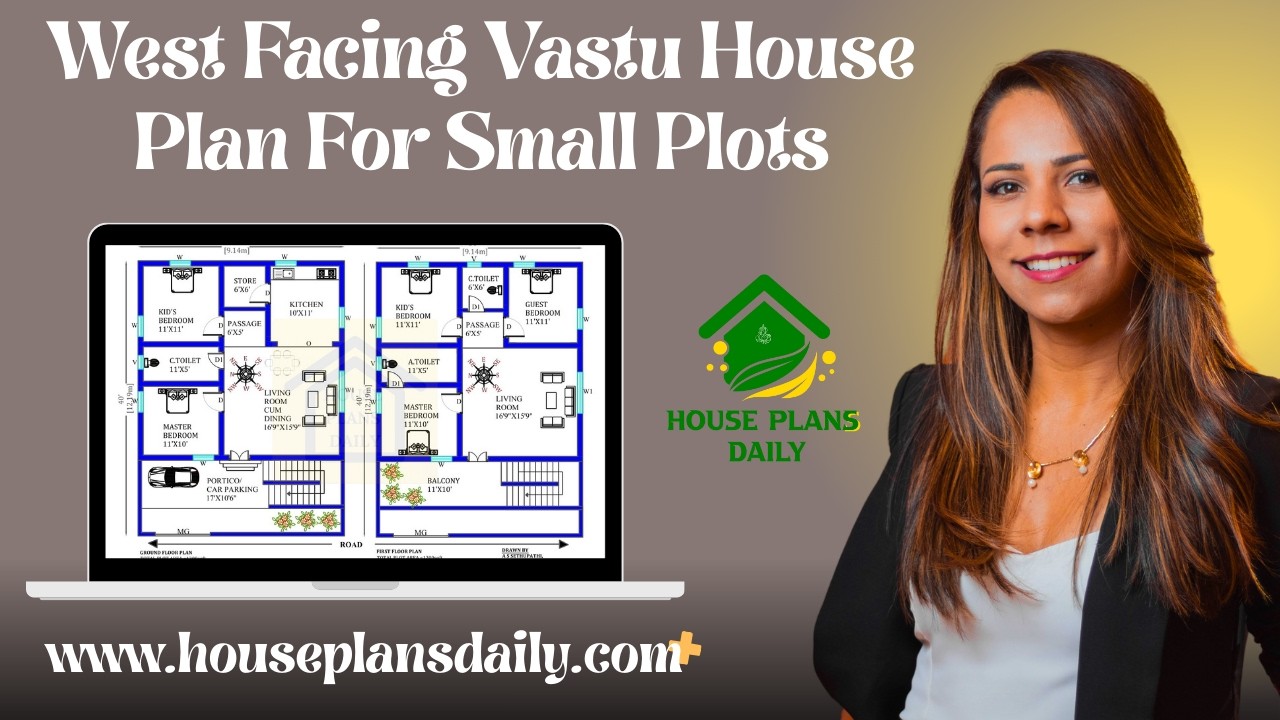
West facing Vastu house plans for small plots are showcased in this article. Find modern home design ideas with efficient layouts and Vastu-compliant planning for stylish and comfortable living.

Top 67 village style and modern house floor plans for Indian families ideas are given in this article. Each house is designed with vastu principles.

The 1000 sq ft house plan with structural drawings and layout is provided in this article. This file contains the complete structural drawing for a G+2 residential duplex with a commercial room.

Vastu of West Facing House is elaborated in this article. The house includes two floors i.e ground and the first floor with a car parking space.

Three story house plan is given in this article. On this west face house floor plan, four houses are available.

G+2 house plan as per vastu is given in this article. This is the north facing and east facing houses. On this floor plan, 5 houses are available.

South Face Home – Simple elevation drawings and south face home plans are given in this article. This is a three story house plan with elevation. Two houses are available on this plan.

Luxury villa north facing duplex house plan is given in this article. This is a 5 bedroom house plan. And also, servant bedroom is available.

1500 sqft house plan is given in this article. This is duplex house plan. This is a road face house with the direction of east. The constructed area of the ground floor is 806 sqft.

North face house – luxury house plan ground floor is given in the above image. This is a G+2 duplex house plan. The total plot area is 9086 sqft.

Discover innovative and practical small home design ideas that maximize space and style in this inspiring video.

Download our mobile app to explore a wide range of house designs and plans. Start building your dream home today with our easy-to-use app.
