Loading Experience
Browse all posts and designs related to this tag.
Showing 144 results
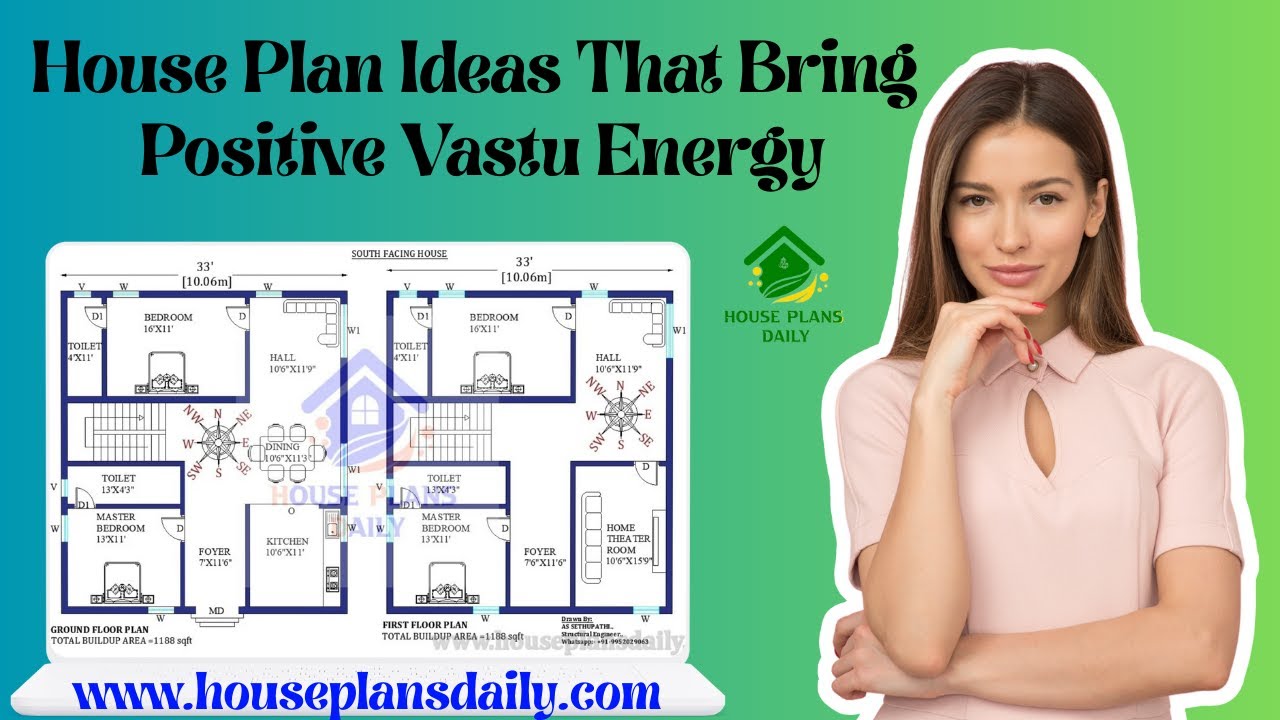
Explore practical, ready-to-use house plan ideas aligned with Vastu Shastra to invite harmony, health, and prosperity into your home.
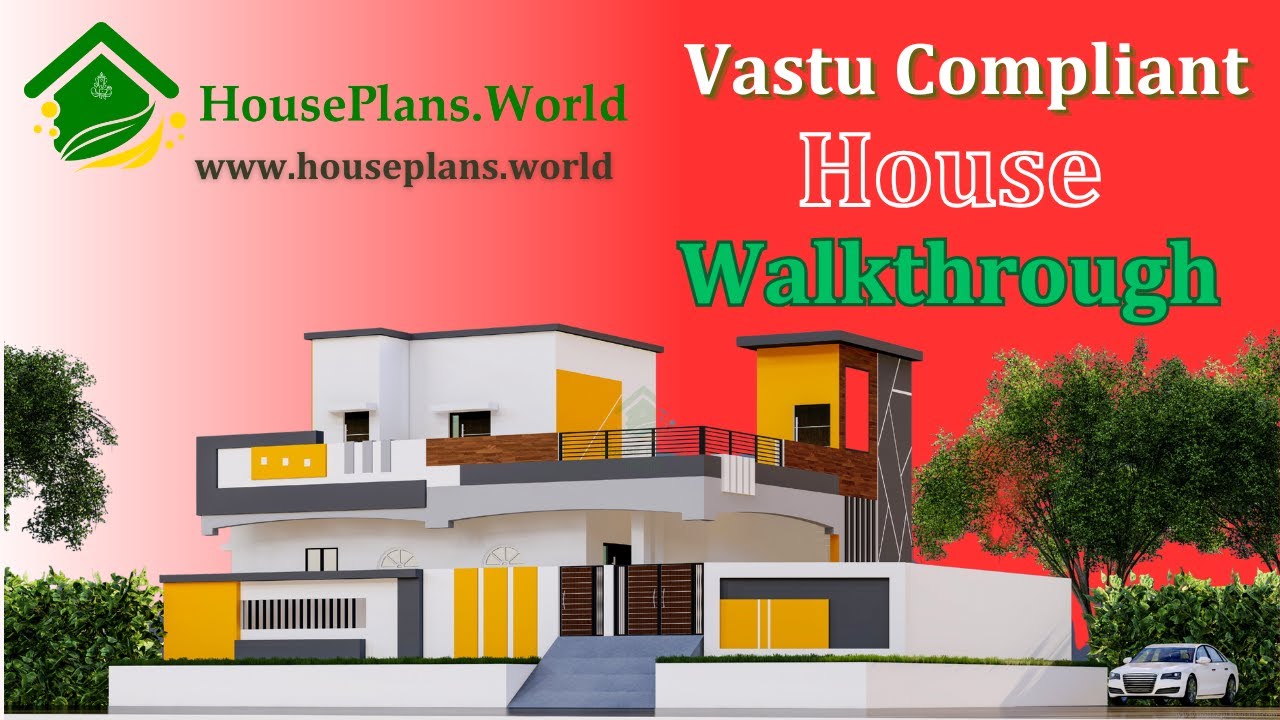
A Vastu-compliant house walk through video is presented in this article, featuring both the exterior design and interior walk through.
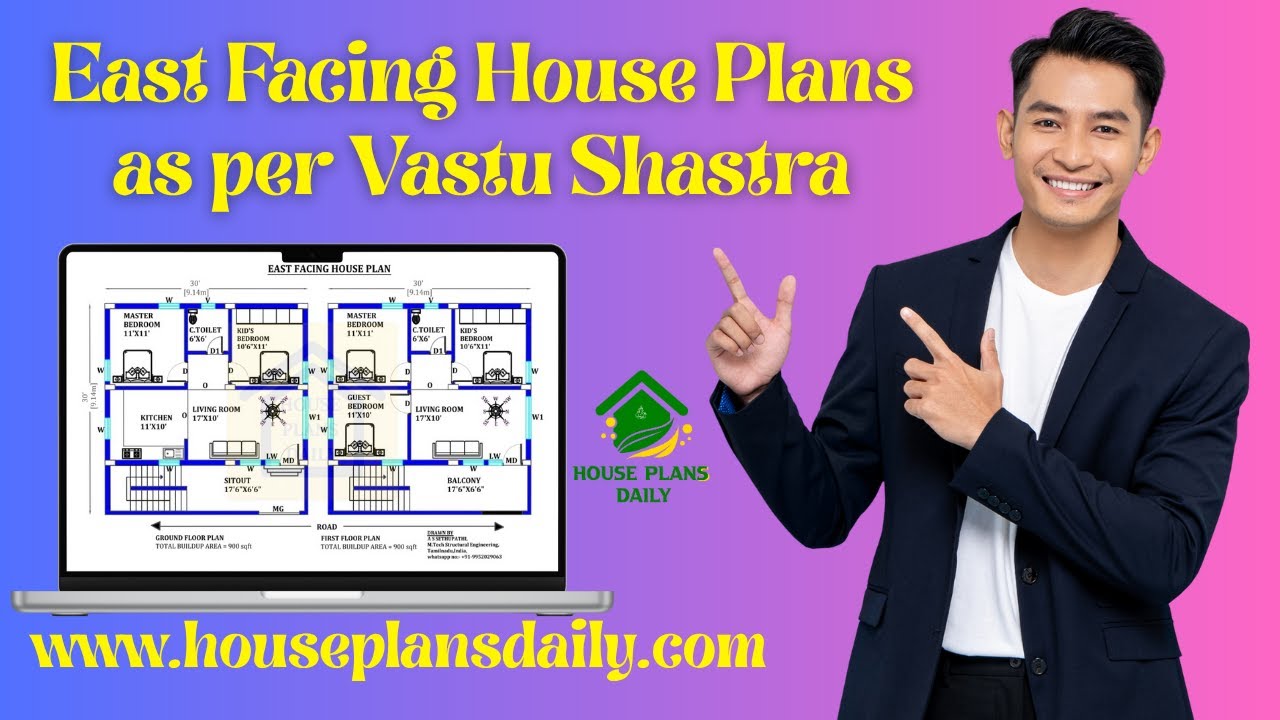
East-facing house plans based on Vastu Shastra are presented in this video article. Each design is oriented toward the east direction.

36 vastu shastra compliant house plans for good health and prosperity is given in article. Each plan adheres to traditional vastu principles and includes options for east-facing, west-facing, north-facing, and south-facing layouts.

These 67 Unique 2BHK and 3BHK Vastu House Plans for Every Plot Direction are presented in this article. The article offers layouts that fit every plot direction, keeping vastu principles in mind.

Makan ka naksha (house plan) ideas are presented in our video article, offering vastu-compliant options for every home size and lifestyle.

Discover Vastu-friendly home daily house plan ideas for various plot sizes, designed to enhance harmony and prosperity.

Top 67 village style and modern house floor plans for Indian families ideas are given in this article. Each house is designed with vastu principles.

Discover a well-designed south facing duplex house plan suitable for a 1008 sqft plot with a built-up area of 520 sqft.

Home design plans with photos are given in this video article. South, north, east, and west-facing house plans aligned with Vastu Shastra principles, showcased with photos.

Discover 30x40 west-facing house plans with G+4 and detailed structural designs. This west-facing plot measures 30 feet by 40 feet, with all directions oriented to the north.

Our experienced team specializes in designing custom house plans and architectural layouts in Trichy, Tamil Nadu.
