Loading Experience
Browse all posts and designs related to this tag.
Showing 21 results
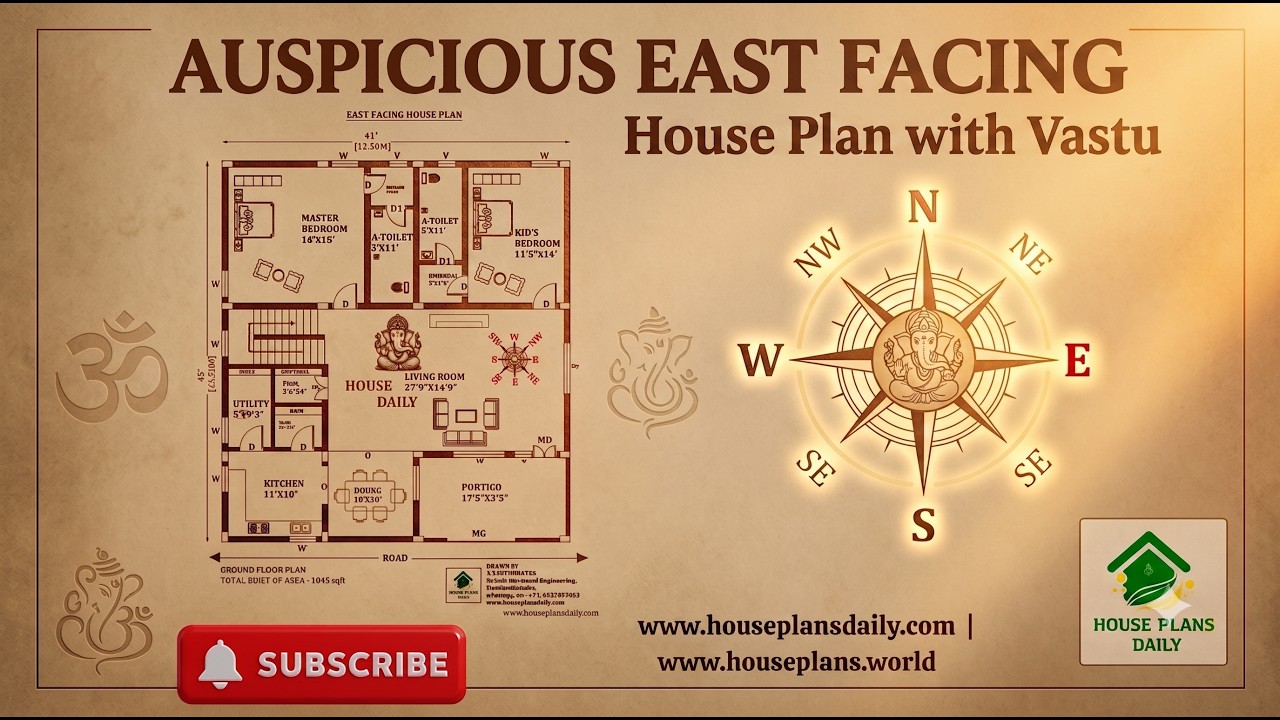
This auspicious east facing house plan is a thoughtfully designed 2 BHK ground floor home planned according to Vastu principles.

Explore the top 20 East Facing House Floor Plans to discover the perfect design for your dream home. Check out more articles for additional house design inspiration.

Find Out a collection of stunning floor plans and designs for your dream home with our floor planner. Find inspiration and create your perfect space.

Looking for a 30 40 feet house plan? The below given east-facing house plan is perfect for you for a peaceful and harmonious life.

Simple designs home – 40 30 house plan is given in this article. This is a two sotry north facing house vastu plan. The length and breadth of the north facing house plans are 25’ and 27’ respectively.

Vastu East Face House Plans are elaborated below. Our Vastu East Face House Plans offer a perfect blend of functionality and positive energy flow.

Looking for a 30 40 house design? The below given east-facing house plan is perfect for you for a peaceful and harmonious life. Check the plan details below.

East Facing Vastu House Plans is elaborated in this article. The house includes two floors i.e ground and the first floor with a car parking space.

East Facing House Vastu Plan is described in this article. The total plot area of both the floors is 1806 sqft. The house consists of a car parking area.

Looking for a 1200 Sqft house design? The below given east-facing house plan is perfect for you for a peaceful and harmonious life.

East Facing House Plan with Vastu is elaborated in this article. The below given house plan includes a car parking with a total plot area of 2546 Sqft.

Explore various design ideas and layout plans for North Road East facing houses in this comprehensive article. Find inspiration and practical tips for your dream home.
